FeelDesign LogoFeelDesign

玻璃與混凝土度假建築

Contemporary Floor Plan Space
Contemporary Floor Plan Space

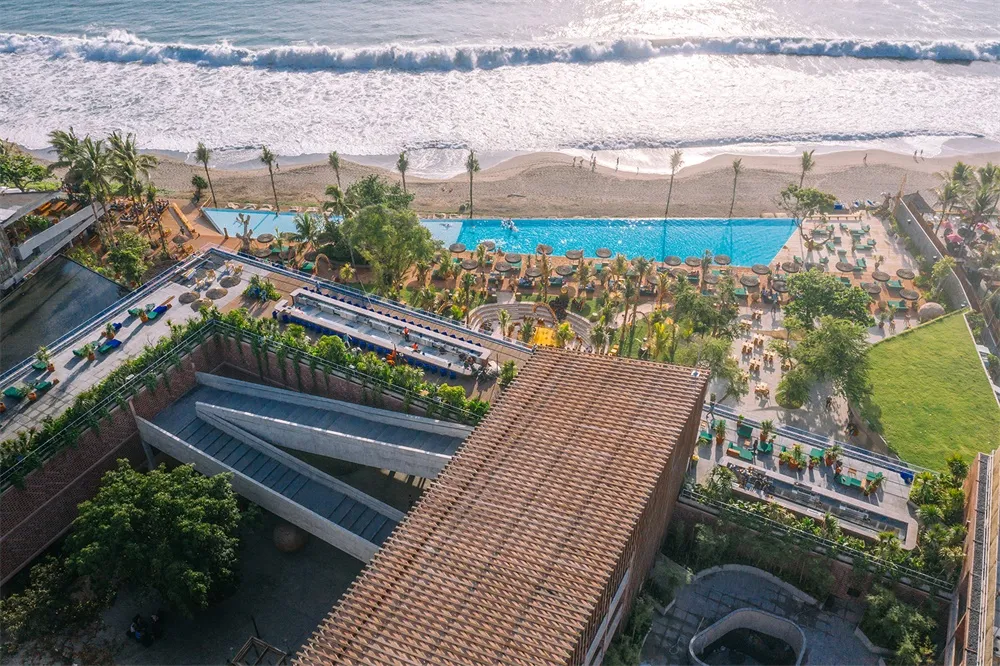
玻璃與混凝土結構的度假建築,俯瞰海洋。
玻璃與混凝土結構的度假建築,俯瞰海洋。

玻璃與混凝土度假建築

architecture・wood, glass, concrete・resort

Architectural resort design featuring glass and concrete elements overlooking ocean view for luxury and relaxation.

標籤

度假建築玻璃混凝土奢華

玻璃與混凝土度假建築

architecture・wood, glass, concrete・resort

Architectural resort design featuring glass and concrete elements overlooking ocean view for luxury and relaxation.

標籤

度假建築玻璃混凝土奢華

關於此設計

玻璃與混凝土結構的度假建築,俯瞰海洋。透明玻璃與粗獷混凝土交錯,營造開闊視野與現代奢華氛圍。

風格
architecture
材質
wood, glass, concrete
主題
resort

更多設計靈感

  • Modern interior with wooden walls and stone floor.現代木石室內設計
  • A detailed architectural floor plan of a three-level residential home, showing the layout and design of each level.三層住宅室內平面圖
  • Traditional Chinese courtyard with wooden structures, glass walls, and stone elements.傳統中式庭院
  • A modern entrance featuring a glass door, concrete steps, and gravel pathway illuminated by warm lights.現代混凝土入口搭配玻璃門
  • A modern interior featuring concrete stairs and dark walls.現代室內混凝土樓梯
  • Gray concrete spa interior layout水療室室內設計:灰色混凝土平面圖
  • A modern entryway featuring metal panels with a sleek, minimalist design.現代玄關金屬牆板
  • Floor plan of a restaurant with seating tables, kitchen area, and staff zone.餐廳平面配置圖

玻璃與混凝土度假建築

Contemporary Floor Plan Space

Contemporary Floor Plan Space

玻璃與混凝土結構的度假建築,俯瞰海洋。
玻璃與混凝土結構的度假建築,俯瞰海洋。

玻璃與混凝土度假建築

architecture・wood, glass, concrete・resort

Architectural resort design featuring glass and concrete elements overlooking ocean view for luxury and relaxation.

標籤

度假建築玻璃混凝土奢華

玻璃與混凝土度假建築

architecture・wood, glass, concrete・resort

Architectural resort design featuring glass and concrete elements overlooking ocean view for luxury and relaxation.

標籤

度假建築玻璃混凝土奢華

關於此設計

玻璃與混凝土結構的度假建築,俯瞰海洋。透明玻璃與粗獷混凝土交錯,營造開闊視野與現代奢華氛圍。

風格
architecture
材質
wood, glass, concrete
主題
resort

更多設計靈感

  • Modern interior with wooden walls and stone floor.現代木石室內設計
  • A detailed architectural floor plan of a three-level residential home, showing the layout and design of each level.三層住宅室內平面圖
  • Traditional Chinese courtyard with wooden structures, glass walls, and stone elements.傳統中式庭院
  • A modern entrance featuring a glass door, concrete steps, and gravel pathway illuminated by warm lights.現代混凝土入口搭配玻璃門
  • A modern interior featuring concrete stairs and dark walls.現代室內混凝土樓梯
  • Gray concrete spa interior layout水療室室內設計:灰色混凝土平面圖
  • A modern entryway featuring metal panels with a sleek, minimalist design.現代玄關金屬牆板
  • Floor plan of a restaurant with seating tables, kitchen area, and staff zone.餐廳平面配置圖