FeelDesign LogoFeelDesign

餐廳建築平面圖

Sophisticated Dining Interior
Sophisticated Dining Interior

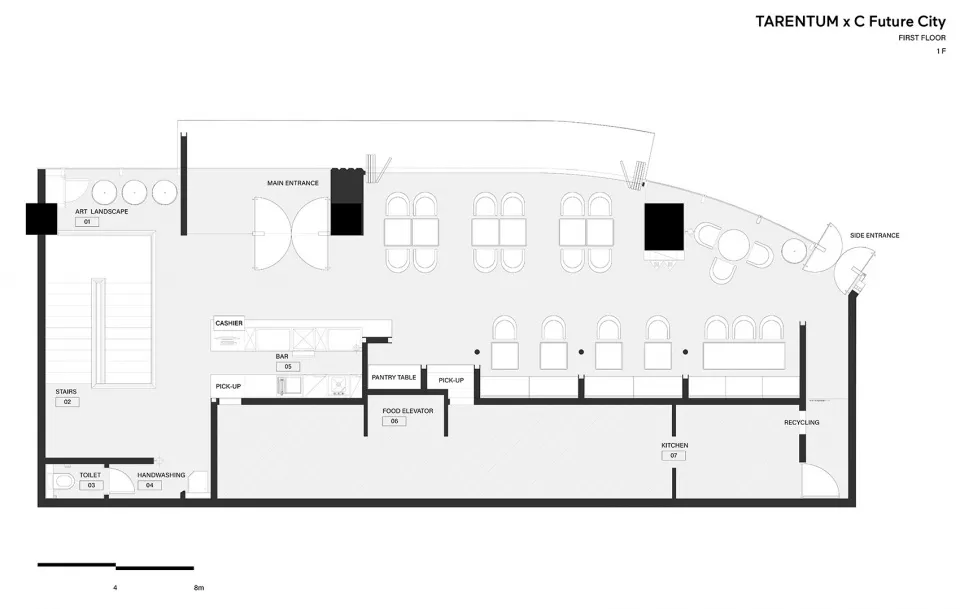
餐廳建築平面圖,展示其整體配置,包含主入口、收銀台、儲藏室等區域

餐廳建築平面圖

architecture・paper・restaurant floor plan

Minimalist restaurant design showcasing efficient layout and functional zones

標籤

architecturerestaurantinteriorefficientfunctional

餐廳建築平面圖

architecture・paper・restaurant floor plan

Minimalist restaurant design showcasing efficient layout and functional zones

標籤

architecturerestaurantinteriorefficientfunctional

關於此設計

這張平面圖清楚呈現餐廳的整體動線與功能分區,從主入口到收銀台再延伸至儲藏空間,強調高效且實用的空間安排。圖面以簡潔線條勾勒出各區域的相對位置,營造專業且實用的氛圍。

風格
architecture
材質
paper
主題
restaurant floor plan

更多設計靈感

  • Floor plan of a modern office layout on level 2, showing departments and office spaces.二樓辦公室平面圖
  • A modern residential exterior featuring concrete, stucco, and glass materials.現代住宅混凝土與灰泥外觀
  • A wall-mounted acrylic table designed with metal wire for an industrial aesthetic.金屬線材家具:壁掛式壓克力桌
  • A technical architectural drawing of an interior space showing a floor plan and various design elements.現代室內設計平面圖
  • A modern library interior with living walls and wooden shelves.現代圖書館 活牆與木質元素
  • A detailed architectural drawing of a modern interior space with brick flooring.現代室內設計與磚地平面圖
  • Aerial view of a vacation hotel surrounded by lush greenery, with brick and concrete buildings and wooden accents.度假酒店磚牆
  • A two-story brick building with wooden windows and air conditioning units.現代磚造建築外觀

餐廳建築平面圖

Sophisticated Dining Interior

Sophisticated Dining Interior

餐廳建築平面圖,展示其整體配置,包含主入口、收銀台、儲藏室等區域

餐廳建築平面圖

architecture・paper・restaurant floor plan

Minimalist restaurant design showcasing efficient layout and functional zones

標籤

architecturerestaurantinteriorefficientfunctional

餐廳建築平面圖

architecture・paper・restaurant floor plan

Minimalist restaurant design showcasing efficient layout and functional zones

標籤

architecturerestaurantinteriorefficientfunctional

關於此設計

這張平面圖清楚呈現餐廳的整體動線與功能分區,從主入口到收銀台再延伸至儲藏空間,強調高效且實用的空間安排。圖面以簡潔線條勾勒出各區域的相對位置,營造專業且實用的氛圍。

風格
architecture
材質
paper
主題
restaurant floor plan

更多設計靈感

  • Floor plan of a modern office layout on level 2, showing departments and office spaces.二樓辦公室平面圖
  • A modern residential exterior featuring concrete, stucco, and glass materials.現代住宅混凝土與灰泥外觀
  • A wall-mounted acrylic table designed with metal wire for an industrial aesthetic.金屬線材家具:壁掛式壓克力桌
  • A technical architectural drawing of an interior space showing a floor plan and various design elements.現代室內設計平面圖
  • A modern library interior with living walls and wooden shelves.現代圖書館 活牆與木質元素
  • A detailed architectural drawing of a modern interior space with brick flooring.現代室內設計與磚地平面圖
  • Aerial view of a vacation hotel surrounded by lush greenery, with brick and concrete buildings and wooden accents.度假酒店磚牆
  • A two-story brick building with wooden windows and air conditioning units.現代磚造建築外觀