FeelDesign LogoFeelDesign

餐廳酒吧平面配置

Classic Living Room Interior
Classic Living Room Interior

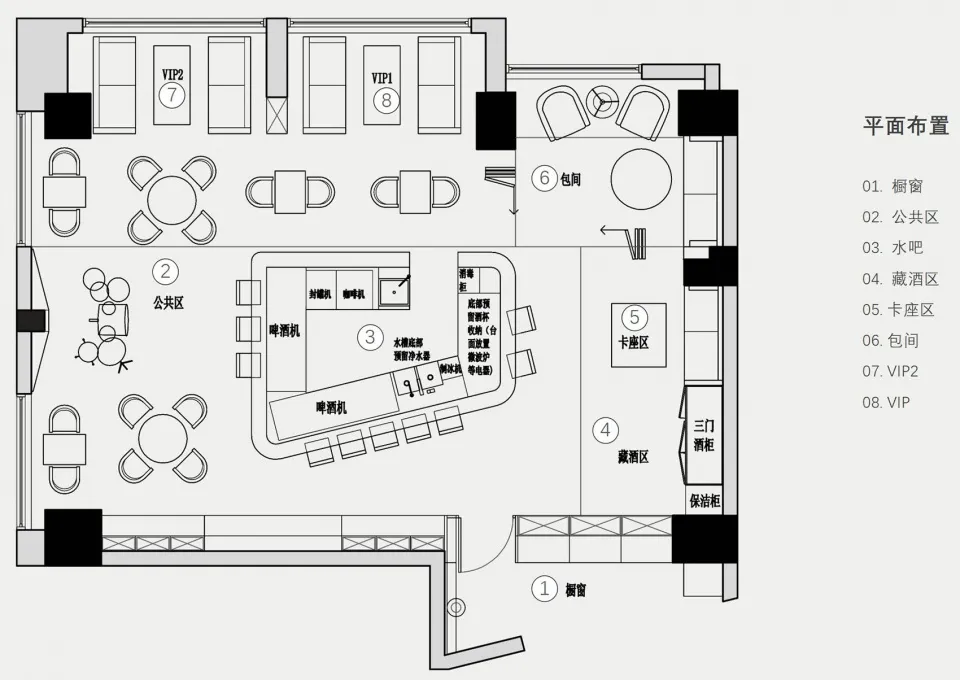
餐廳酒吧的詳細平面圖,包含多種座位區、餐桌及功能分區。

餐廳酒吧平面配置

interior design・mixed materials・restaurant bar

Functional restaurant bar showcasing design features for user-context experience.

標籤

restaurantbarinterior-designfloor-planfunctional-zones

餐廳酒吧平面配置

interior design・mixed materials・restaurant bar

Functional restaurant bar showcasing design features for user-context experience.

標籤

restaurantbarinterior-designfloor-planfunctional-zones

關於此設計

這張平面圖清楚呈現餐廳酒吧的整體配置,包含多個座位區與餐桌安排,並標示出各功能分區,讓空間使用更有效率。

風格
interior design
材質
mixed materials
主題
restaurant bar

更多設計靈感

  • A display of ceramic plates, cups, and bowls in a retail setting.陶瓷零售展示
  • A minimalist apartment showcasing modern materials and design elements for a sleek, contemporary look.極簡現代室內設計
  • Black decorative panels with various designs pinned onto a wooden surface.黑色裝飾紙板
  • Modern living room with wooden beams, leather armchairs, and fabric seating.現代客廳搭配木質、皮革與布料
  • Retail store interior featuring metal shelves with clothes hanging on them against a concrete wall with a wooden floor.金屬層架 混凝土牆 木地板 室內
  • Modern green sofa with a glass coffee table and a wooden side table with a round lamp shade and a piece of art on the wall.現代綠色沙發與咖啡桌
  • Modern living room featuring wooden walls and ceiling, a colorful painting, and a rock-like structure現代木質客廳
  • A wall with a quote displayed in cursive script, surrounded by a wooden floor and a textured stone wall.引言展示室內設計

餐廳酒吧平面配置

Classic Living Room Interior

Classic Living Room Interior

餐廳酒吧的詳細平面圖,包含多種座位區、餐桌及功能分區。

餐廳酒吧平面配置

interior design・mixed materials・restaurant bar

Functional restaurant bar showcasing design features for user-context experience.

標籤

restaurantbarinterior-designfloor-planfunctional-zones

餐廳酒吧平面配置

interior design・mixed materials・restaurant bar

Functional restaurant bar showcasing design features for user-context experience.

標籤

restaurantbarinterior-designfloor-planfunctional-zones

關於此設計

這張平面圖清楚呈現餐廳酒吧的整體配置,包含多個座位區與餐桌安排,並標示出各功能分區,讓空間使用更有效率。

風格
interior design
材質
mixed materials
主題
restaurant bar

更多設計靈感

  • A display of ceramic plates, cups, and bowls in a retail setting.陶瓷零售展示
  • A minimalist apartment showcasing modern materials and design elements for a sleek, contemporary look.極簡現代室內設計
  • Black decorative panels with various designs pinned onto a wooden surface.黑色裝飾紙板
  • Modern living room with wooden beams, leather armchairs, and fabric seating.現代客廳搭配木質、皮革與布料
  • Retail store interior featuring metal shelves with clothes hanging on them against a concrete wall with a wooden floor.金屬層架 混凝土牆 木地板 室內
  • Modern green sofa with a glass coffee table and a wooden side table with a round lamp shade and a piece of art on the wall.現代綠色沙發與咖啡桌
  • Modern living room featuring wooden walls and ceiling, a colorful painting, and a rock-like structure現代木質客廳
  • A wall with a quote displayed in cursive script, surrounded by a wooden floor and a textured stone wall.引言展示室內設計