FeelDesign LogoFeelDesign

餐廳與酒吧室內平面圖

Sophisticated Dining Project
Sophisticated Dining Project

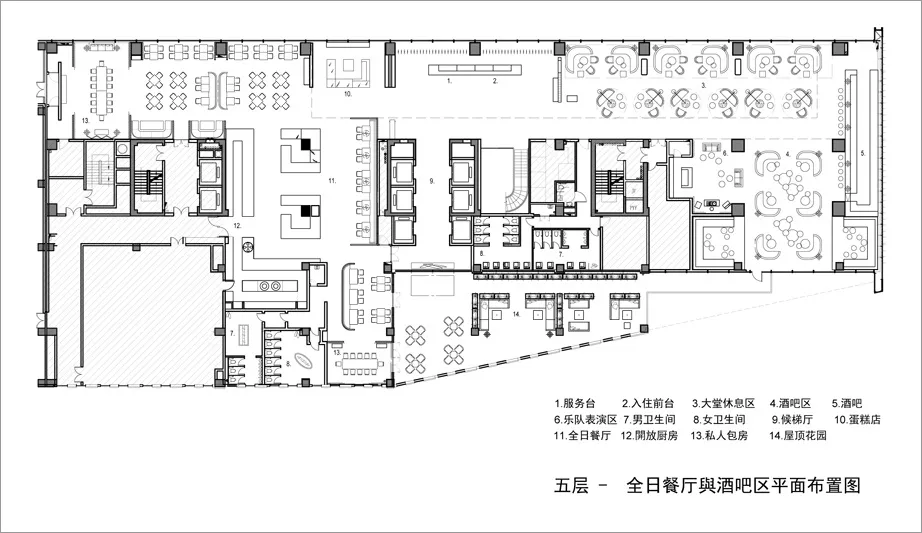
餐廳與酒吧室內平面圖,展示座位安排、電氣配置與家具擺設。

餐廳與酒吧室內平面圖

architecture・open space, furniture arrangements, electrical layouts・restaurant and bar interior

Industrial-style restaurant features expansive seating areas and efficient electrical layouts for comfortable dining experience.

標籤

工業風餐廳酒吧平面圖室內設計

餐廳與酒吧室內平面圖

architecture・open space, furniture arrangements, electrical layouts・restaurant and bar interior

Industrial-style restaurant features expansive seating areas and efficient electrical layouts for comfortable dining experience.

標籤

工業風餐廳酒吧平面圖室內設計

關於此設計

此平面圖清楚呈現餐廳與酒吧的座位配置、電氣配置與家具擺設。整體以工業風格呈現,空間規劃兼顧實用與動線。

風格
architecture
材質
open space, furniture arrangements, electrical layouts
主題
restaurant and bar interior

更多設計靈感

  • A close-up view of green scallop-patterned glass tiles綠色扇貝圖案瓷磚設計
  • Floor plan of an office space showing desks, tables, and seating arrangements.辦公室空間規劃
  • A modern house featuring extensive glass windows and a minimalist design.現代玻璃住宅
  • Modern villa with stone and concrete architecture and a stunning outdoor pool and patio area.現代石材與混凝土別墅
  • Modern interior design featuring glass and metal shelves with textured glass panels.現代室內玻璃金屬層架
  • Circular glass window in a modern interior design.現代室內設計玻璃圓窗
  • Modern retail store design with stainless steel mirrors, glass walls, and concrete floors.現代零售設計
  • Modern balcony featuring wooden flooring and trellis ceiling with a scenic outdoor view and potted plants.現代陽台木質風格

餐廳與酒吧室內平面圖

Sophisticated Dining Project

Sophisticated Dining Project

餐廳與酒吧室內平面圖,展示座位安排、電氣配置與家具擺設。

餐廳與酒吧室內平面圖

architecture・open space, furniture arrangements, electrical layouts・restaurant and bar interior

Industrial-style restaurant features expansive seating areas and efficient electrical layouts for comfortable dining experience.

標籤

工業風餐廳酒吧平面圖室內設計

餐廳與酒吧室內平面圖

architecture・open space, furniture arrangements, electrical layouts・restaurant and bar interior

Industrial-style restaurant features expansive seating areas and efficient electrical layouts for comfortable dining experience.

標籤

工業風餐廳酒吧平面圖室內設計

關於此設計

此平面圖清楚呈現餐廳與酒吧的座位配置、電氣配置與家具擺設。整體以工業風格呈現,空間規劃兼顧實用與動線。

風格
architecture
材質
open space, furniture arrangements, electrical layouts
主題
restaurant and bar interior

更多設計靈感

  • A close-up view of green scallop-patterned glass tiles綠色扇貝圖案瓷磚設計
  • Floor plan of an office space showing desks, tables, and seating arrangements.辦公室空間規劃
  • A modern house featuring extensive glass windows and a minimalist design.現代玻璃住宅
  • Modern villa with stone and concrete architecture and a stunning outdoor pool and patio area.現代石材與混凝土別墅
  • Modern interior design featuring glass and metal shelves with textured glass panels.現代室內玻璃金屬層架
  • Circular glass window in a modern interior design.現代室內設計玻璃圓窗
  • Modern retail store design with stainless steel mirrors, glass walls, and concrete floors.現代零售設計
  • Modern balcony featuring wooden flooring and trellis ceiling with a scenic outdoor view and potted plants.現代陽台木質風格