FeelDesign LogoFeelDesign

餐廳概念規劃:木質、混凝土與玻璃

Chic Retail Collection
Chic Retail Collection

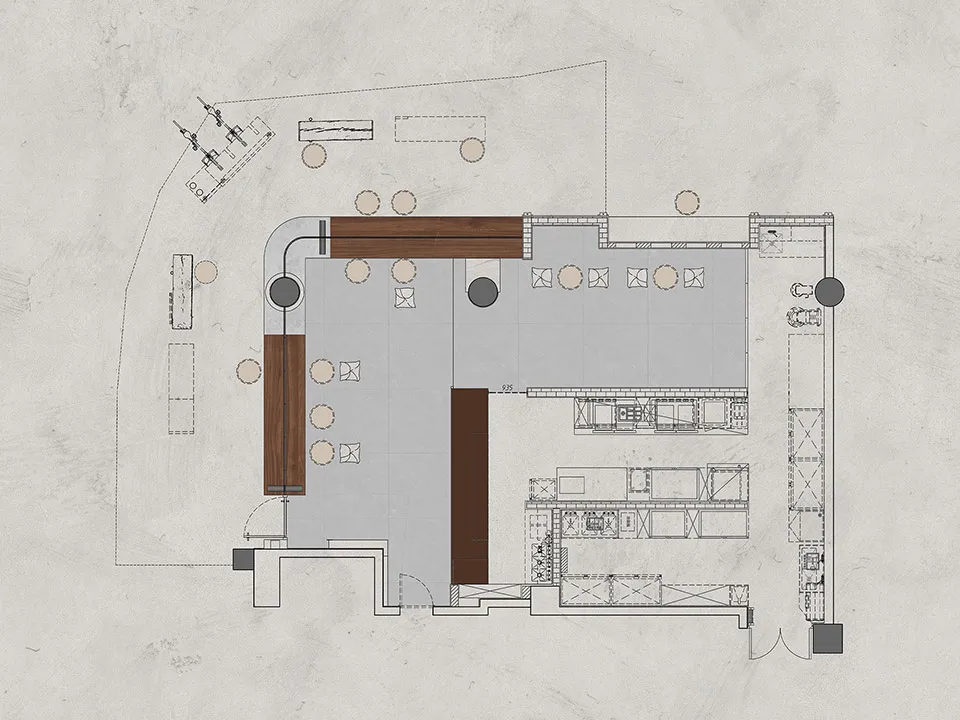
餐廳平面配置的詳細2D建築圖,展現木質元素、混凝土地板與玻璃牆面。

餐廳概念規劃:木質、混凝土與玻璃

architecture・wood, concrete, glass・restaurant layout

Detailed 2D architectural drawing of a restaurant layout featuring wooden accents, concrete flooring, and glass walls designed for maximum functionality and a

標籤

architecturerestaurantlayoutwoodconcrete

餐廳概念規劃:木質、混凝土與玻璃

architecture・wood, concrete, glass・restaurant layout

Detailed 2D architectural drawing of a restaurant layout featuring wooden accents, concrete flooring, and glass walls designed for maximum functionality and a

標籤

architecturerestaurantlayoutwoodconcrete

關於此設計

這張詳細的2D建築圖呈現餐廳的平面配置,地面採用混凝土材質,搭配木質元素與玻璃牆面。自然光線透過玻璃牆引入,營造開闊且現代的用餐氛圍。

風格
architecture
材質
wood, concrete, glass
主題
restaurant layout

更多設計靈感

  • A rustic cabin covered in snow surrounded by a snowy landscape and trees in the background.雪覆蓋的鄉村小屋冬日景觀
  • Modern exterior of a building with wood and glass materials.現代木質玻璃平台外觀
  • A detailed white paper showcasing a building's floor plan with various rooms and spaces.白色紙張平面圖
  • Modern commercial interior featuring glass, concrete, and wood elements現代商業室內玻璃混凝土木質
  • A modern apartment building with concrete and glass materials, showing its floor plan.現代公寓混凝土玻璃平面圖
  • A modern residential building constructed with glass, concrete, and steel.現代住宅大樓
  • Modern interior design featuring natural wood paneling on walls and floors.現代室內木質牆板
  • A modern interior design featuring a stone wall with light penetrating through a small window, creating dramatic shadows and 現代室內:光線穿透石牆

餐廳概念規劃:木質、混凝土與玻璃

Chic Retail Collection

Chic Retail Collection

餐廳平面配置的詳細2D建築圖,展現木質元素、混凝土地板與玻璃牆面。

餐廳概念規劃:木質、混凝土與玻璃

architecture・wood, concrete, glass・restaurant layout

Detailed 2D architectural drawing of a restaurant layout featuring wooden accents, concrete flooring, and glass walls designed for maximum functionality and a

標籤

architecturerestaurantlayoutwoodconcrete

餐廳概念規劃:木質、混凝土與玻璃

architecture・wood, concrete, glass・restaurant layout

Detailed 2D architectural drawing of a restaurant layout featuring wooden accents, concrete flooring, and glass walls designed for maximum functionality and a

標籤

architecturerestaurantlayoutwoodconcrete

關於此設計

這張詳細的2D建築圖呈現餐廳的平面配置,地面採用混凝土材質,搭配木質元素與玻璃牆面。自然光線透過玻璃牆引入,營造開闊且現代的用餐氛圍。

風格
architecture
材質
wood, concrete, glass
主題
restaurant layout

更多設計靈感

  • A rustic cabin covered in snow surrounded by a snowy landscape and trees in the background.雪覆蓋的鄉村小屋冬日景觀
  • Modern exterior of a building with wood and glass materials.現代木質玻璃平台外觀
  • A detailed white paper showcasing a building's floor plan with various rooms and spaces.白色紙張平面圖
  • Modern commercial interior featuring glass, concrete, and wood elements現代商業室內玻璃混凝土木質
  • A modern apartment building with concrete and glass materials, showing its floor plan.現代公寓混凝土玻璃平面圖
  • A modern residential building constructed with glass, concrete, and steel.現代住宅大樓
  • Modern interior design featuring natural wood paneling on walls and floors.現代室內木質牆板
  • A modern interior design featuring a stone wall with light penetrating through a small window, creating dramatic shadows and 現代室內:光線穿透石牆