FeelDesign LogoFeelDesign

餐廳平面配置圖

Chic Dining Interior
Chic Dining Interior

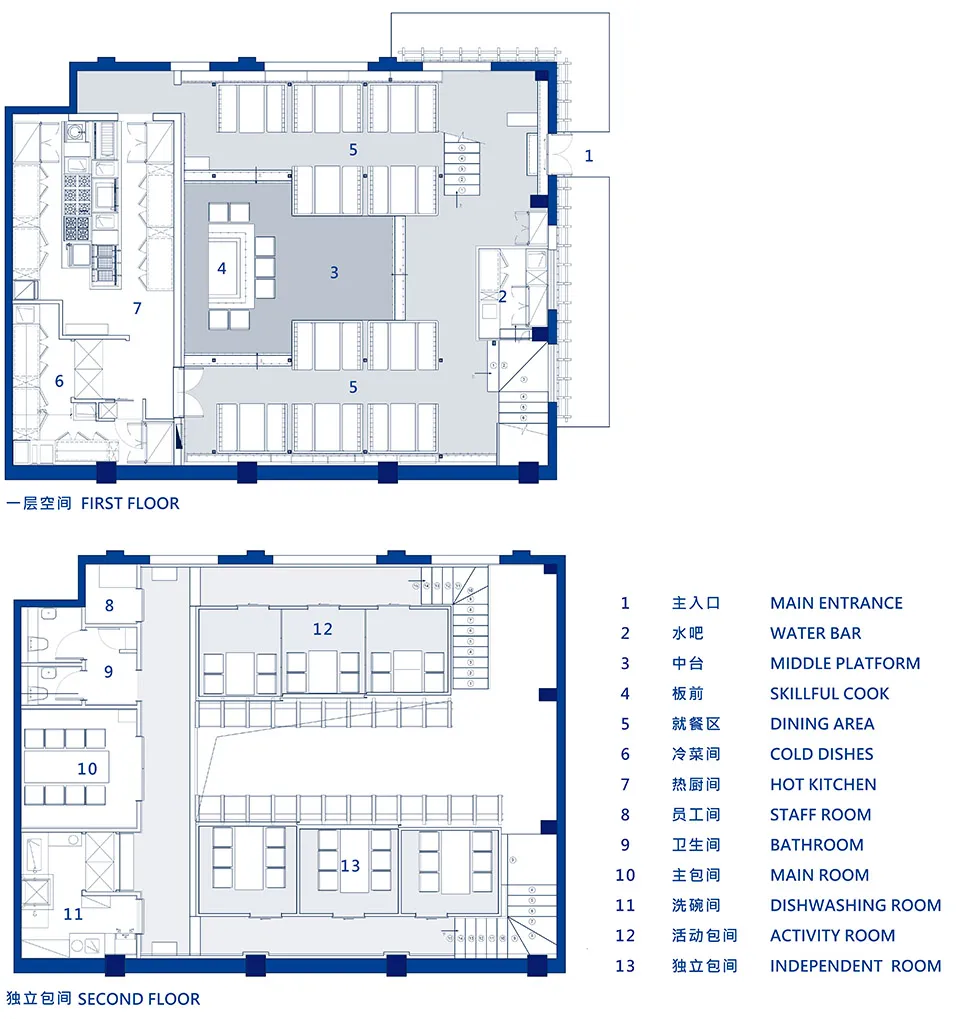
餐廳平面配置藍圖,標示各區域名稱。
餐廳平面配置藍圖,標示各區域名稱。

餐廳平面配置圖

architecture・blueprint paper・restaurant facility design

Functional Building showcasing Dining Room and Kitchen for Customer Experience

標籤

restaurantfloor-planarchitecturedesignblueprint-paper

餐廳平面配置圖

architecture・blueprint paper・restaurant facility design

Functional Building showcasing Dining Room and Kitchen for Customer Experience

標籤

restaurantfloor-planarchitecturedesignblueprint-paper

關於此設計

這張藍圖呈現餐廳的整體平面配置,清楚標示各區域名稱。圖面以藍圖紙呈現,線條精準且具專業建築設計感。

風格
architecture
材質
blueprint paper
主題
restaurant facility design

更多設計靈感

  • A rooftop design featuring colorful shade tents and green plants.屋頂設計:彩色遮陽帳篷
  • Modern interior featuring metallic walls and minimalist furniture in a sleek, contemporary setting金屬牆面極簡現代室內
  • Three images showcasing red brick, stone, and old buildings with windows offering city, mountain, and snowy views城市山景與雪景建築風格
  • Top view of a circular conference room with tables and chairs arranged in a meeting layout.現代圓形會議室
  • Modern architecture design featuring a sleek concrete ceiling with a large circular opening.現代建築混凝土天花板
  • A 3D architectural floor plan of a commercial space featuring concrete and steel materials.3D 商業空間混凝土與鋼材平面圖
  • A modern roof plan with concrete structural elements, detailing straight and curved lines, and dimensions indicated for archi現代混凝土屋頂平面圖
  • Three images showcasing red brick, stone, and old buildings with windows offering city, mountain, and snowy views城市山景與雪景建築風格

餐廳平面配置圖

Chic Dining Interior

Chic Dining Interior

餐廳平面配置藍圖,標示各區域名稱。
餐廳平面配置藍圖,標示各區域名稱。

餐廳平面配置圖

architecture・blueprint paper・restaurant facility design

Functional Building showcasing Dining Room and Kitchen for Customer Experience

標籤

restaurantfloor-planarchitecturedesignblueprint-paper

餐廳平面配置圖

architecture・blueprint paper・restaurant facility design

Functional Building showcasing Dining Room and Kitchen for Customer Experience

標籤

restaurantfloor-planarchitecturedesignblueprint-paper

關於此設計

這張藍圖呈現餐廳的整體平面配置,清楚標示各區域名稱。圖面以藍圖紙呈現,線條精準且具專業建築設計感。

風格
architecture
材質
blueprint paper
主題
restaurant facility design

更多設計靈感

  • A rooftop design featuring colorful shade tents and green plants.屋頂設計:彩色遮陽帳篷
  • Modern interior featuring metallic walls and minimalist furniture in a sleek, contemporary setting金屬牆面極簡現代室內
  • Three images showcasing red brick, stone, and old buildings with windows offering city, mountain, and snowy views城市山景與雪景建築風格
  • Top view of a circular conference room with tables and chairs arranged in a meeting layout.現代圓形會議室
  • Modern architecture design featuring a sleek concrete ceiling with a large circular opening.現代建築混凝土天花板
  • A 3D architectural floor plan of a commercial space featuring concrete and steel materials.3D 商業空間混凝土與鋼材平面圖
  • A modern roof plan with concrete structural elements, detailing straight and curved lines, and dimensions indicated for archi現代混凝土屋頂平面圖
  • Three images showcasing red brick, stone, and old buildings with windows offering city, mountain, and snowy views城市山景與雪景建築風格