FeelDesign LogoFeelDesign

餐廳平面圖

Chic Dining Project
Chic Dining Project

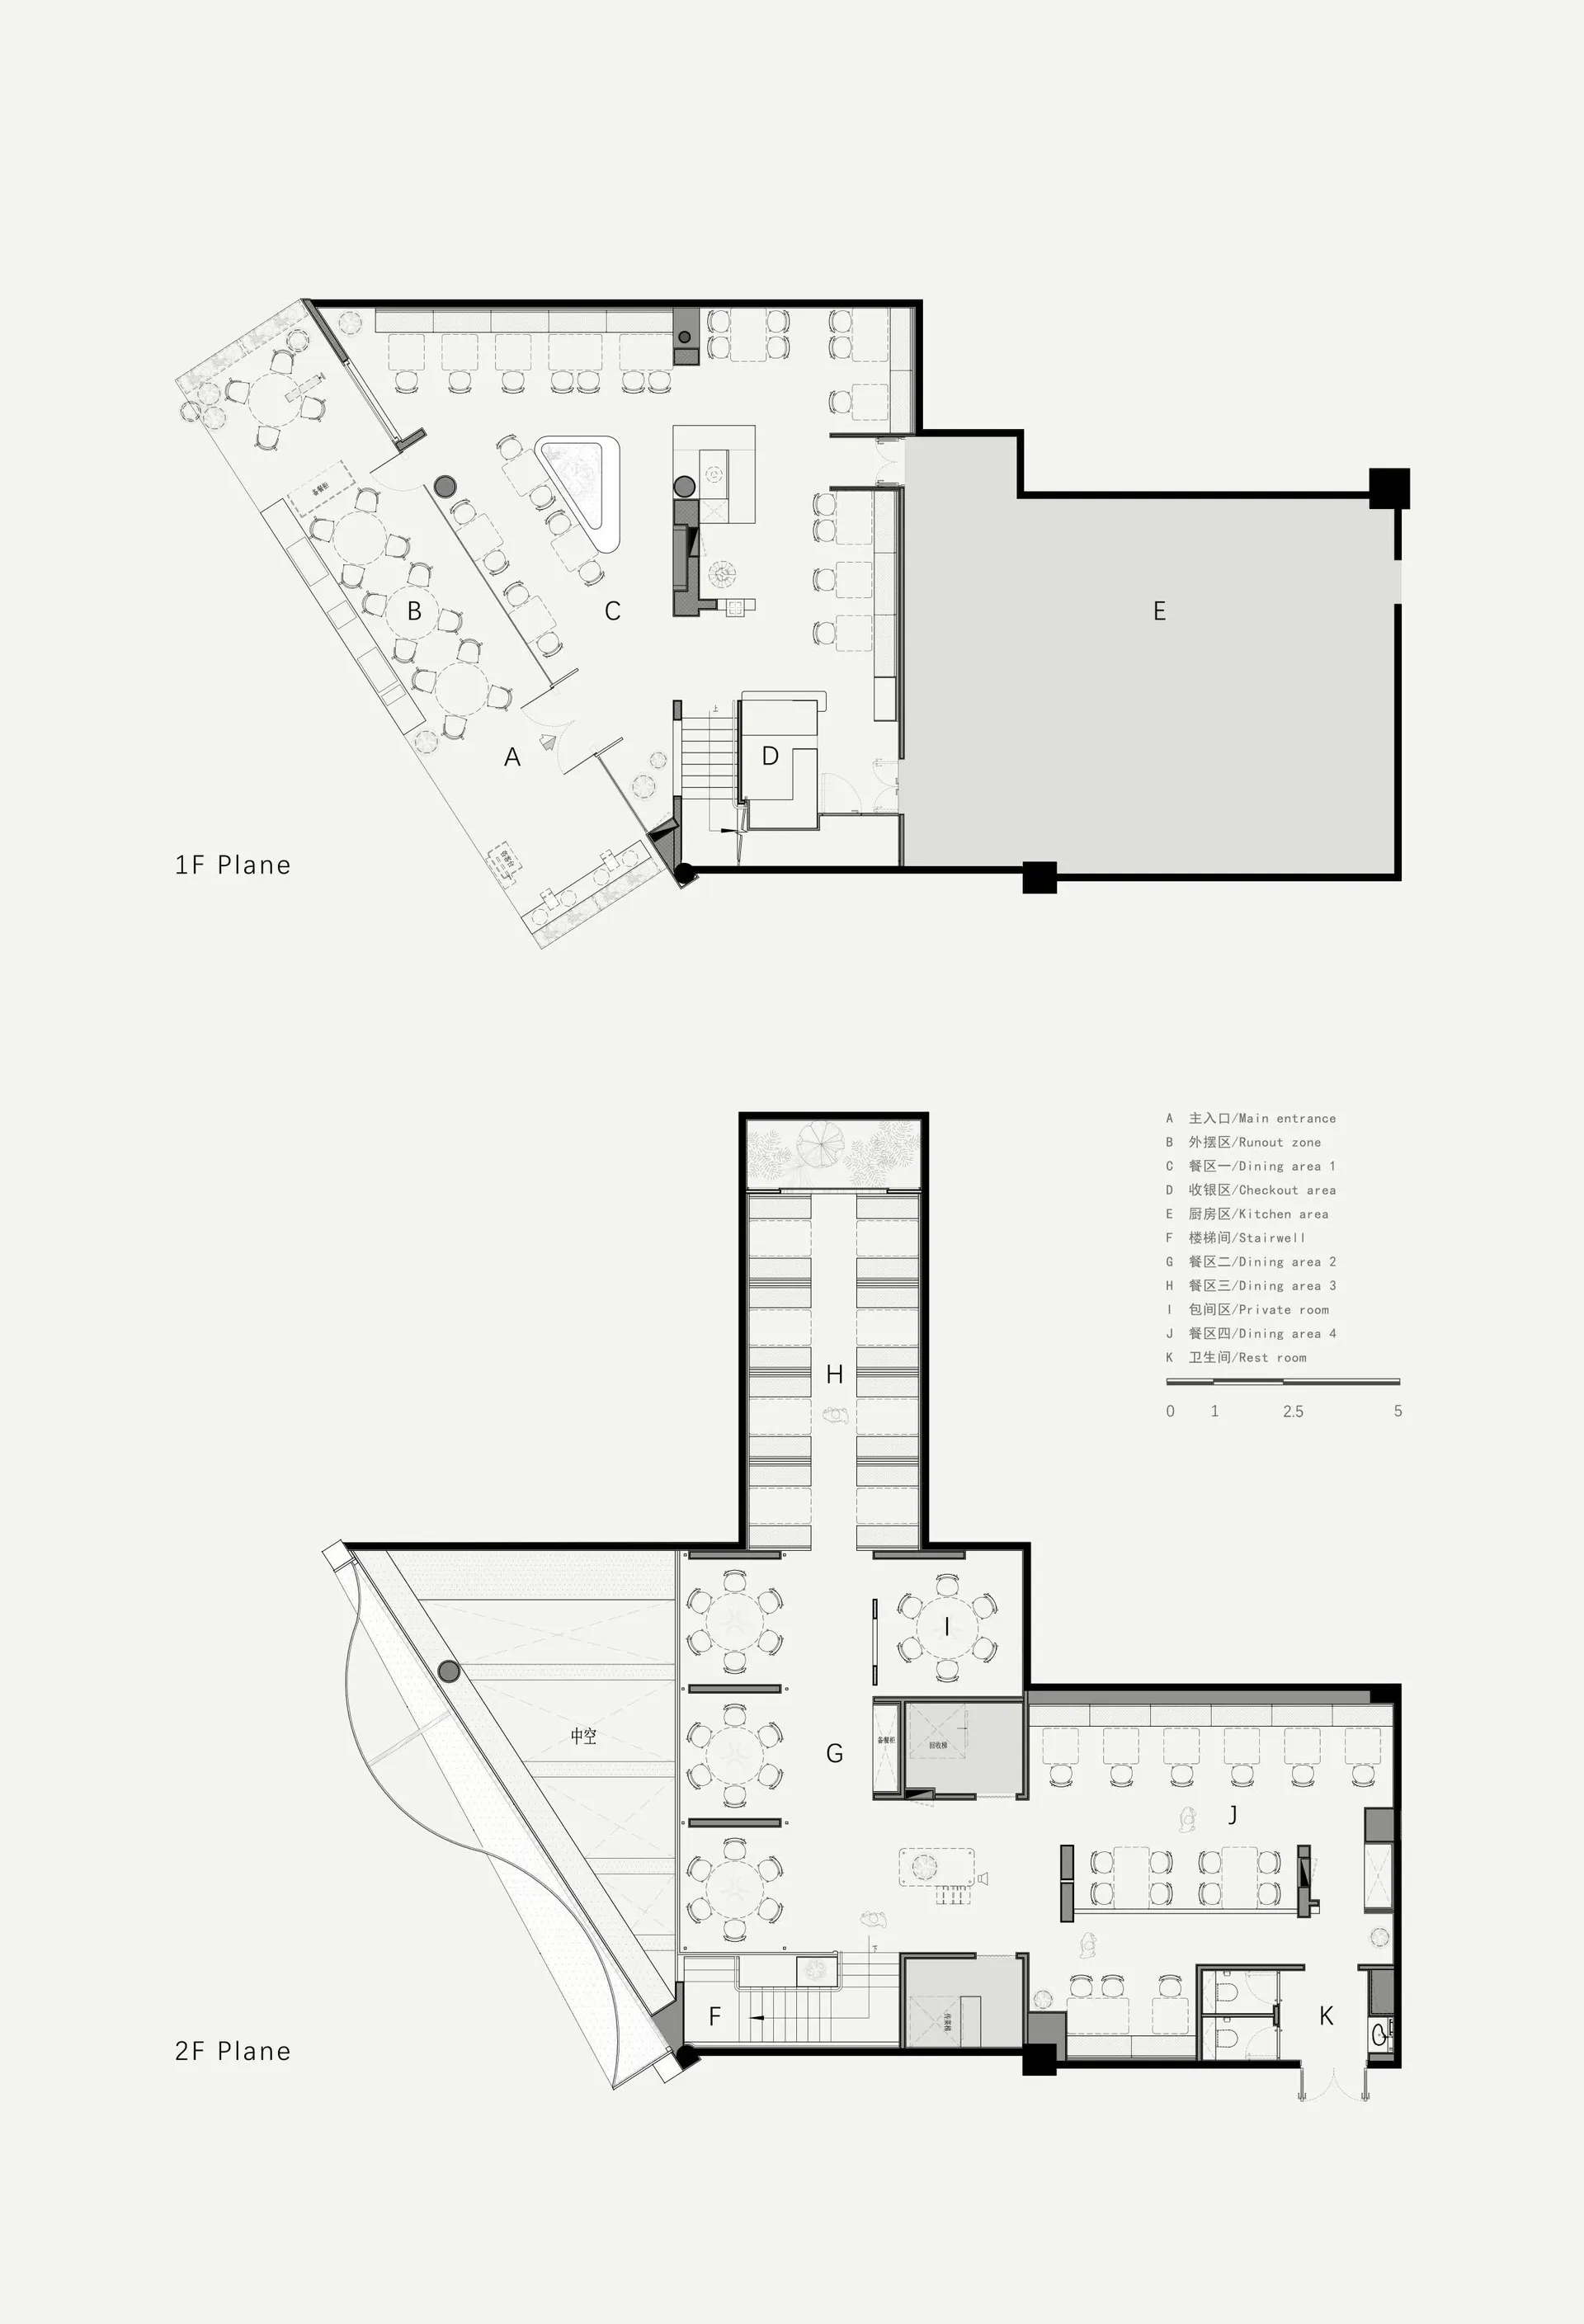
餐廳詳細平面圖,顯示用餐區、廚房、衛浴及戶外座位區。

餐廳平面圖

interior design・mixed media・restaurant floor plan

Detailed restaurant dining space with clear layout and functional zones like main entrance, outdoor seating, dining areas, kitchen, restrooms, and stairwell.

標籤

restaurantinterior-designfloor-planmixed-mediadining-areas

餐廳平面圖

interior design・mixed media・restaurant floor plan

Detailed restaurant dining space with clear layout and functional zones like main entrance, outdoor seating, dining areas, kitchen, restrooms, and stairwell.

標籤

restaurantinterior-designfloor-planmixed-mediadining-areas

關於此設計

這張餐廳平面圖清楚呈現用餐區、廚房、衛浴與戶外座位配置。圖面以混合媒材呈現,清楚標示各功能區域的空間關係。

風格
interior design
材質
mixed media
主題
restaurant floor plan

更多設計靈感

  • 餐廳平面圖的線性二維建築繪圖,顯示座位安排、餐桌與功能分區。餐廳平面圖
  • 一張詳細的餐廳平面二維建築圖,包含座位安排、廚房區域及其他功能空間餐廳平面圖
  • 餐廳平面圖的黑白建築圖稿。餐廳平面圖 - 黑白
  • 一張詳細的黑白餐廳平面圖,包含多個座位區、廚房與服務站。餐廳平面圖 - 黑白
  • 餐廳室內平面圖,展示木製餐桌與餐椅餐廳室內平面圖
  • 一張黑白建築圖,描繪餐廳的空間配置。餐廳平面圖
  • 紙上詳細的餐廳平面圖,標示桌椅配置。餐廳平面圖
  • 餐廳地板的室內設計圖,展示木質家具、混凝土牆面與紡織品點綴。餐廳地板 - 木質混凝土紡織