FeelDesign LogoFeelDesign

餐廳平面圖

Stunning Dining Collection
Stunning Dining Collection

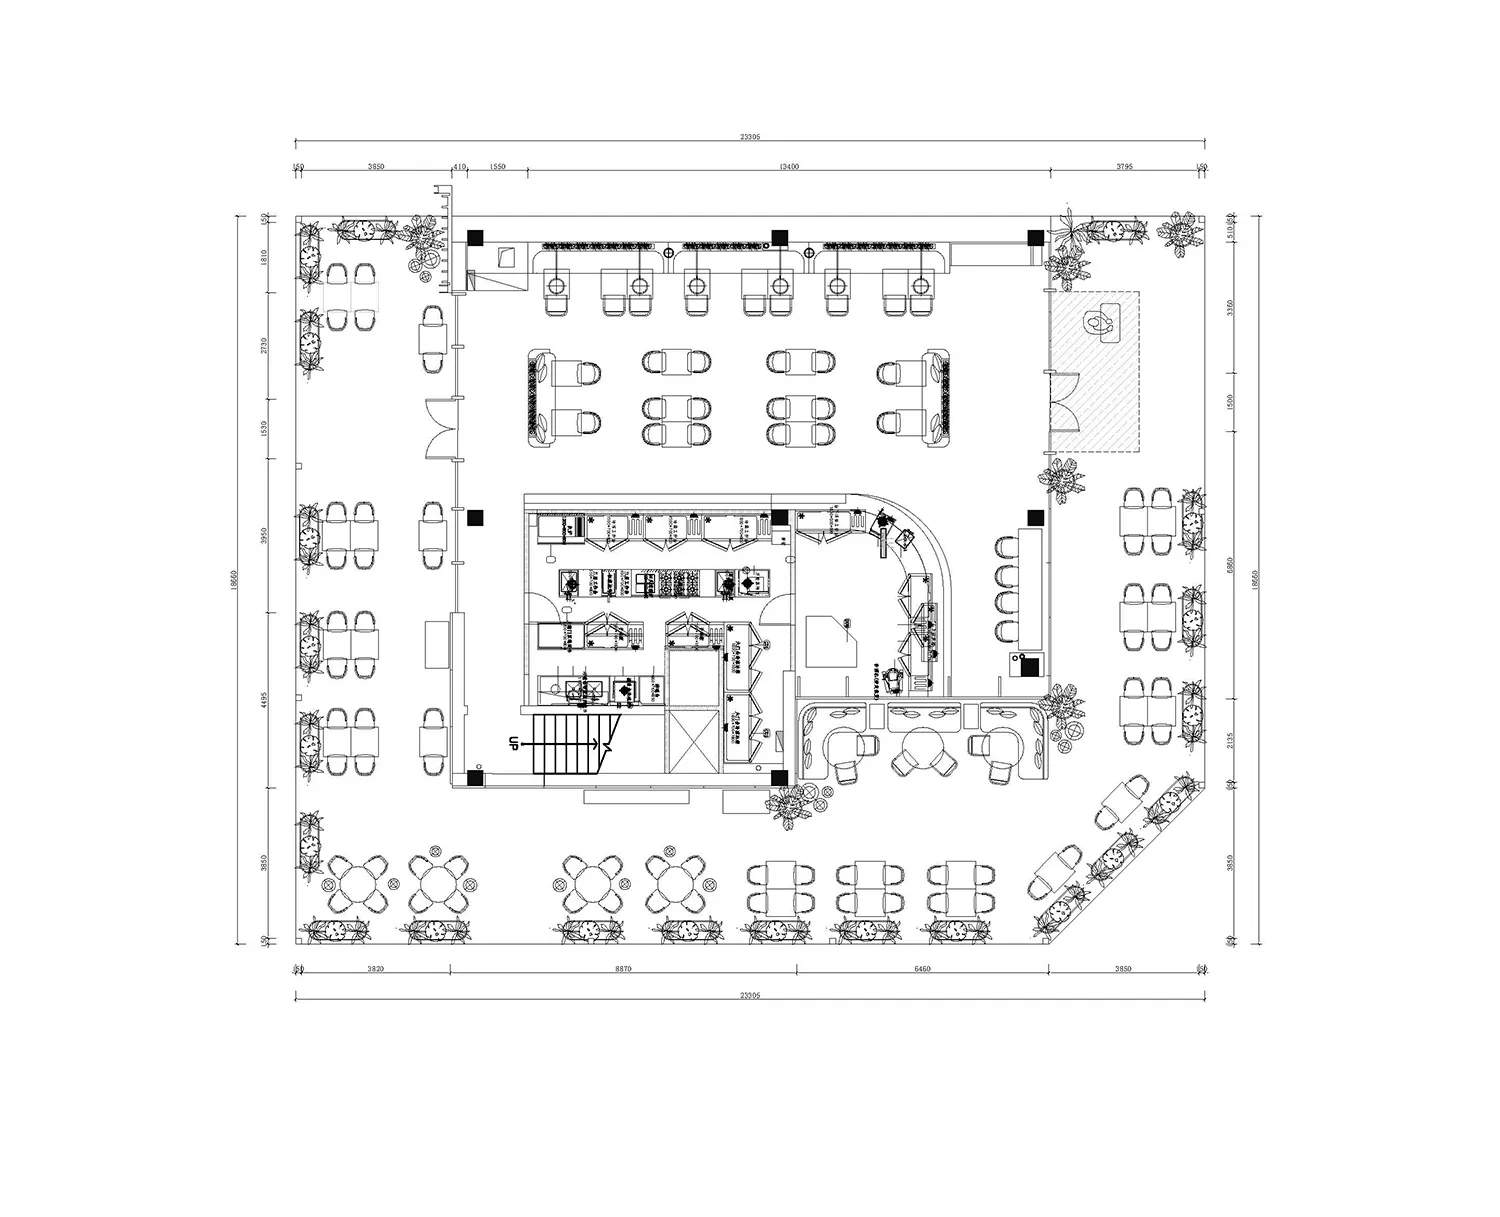
一張詳細的餐廳平面二維建築圖,包含座位安排、廚房區域及其他功能空間

餐廳平面圖

interior design・mixed media・restaurant floor plan

A meticulously designed restaurant layout showcasing the efficient use of space and functional zones.

標籤

室內設計餐廳平面圖建築配置

餐廳平面圖

interior design・mixed media・restaurant floor plan

A meticulously designed restaurant layout showcasing the efficient use of space and functional zones.

標籤

室內設計餐廳平面圖建築配置

關於此設計

這張平面圖清楚呈現餐廳的座位配置與廚房動線,線條精準且標註完整。圖中可見用餐區與後場空間的合理分隔,營造專業且實用的整體氛圍。

風格
interior design
材質
mixed media
主題
restaurant floor plan

更多設計靈感

  • A modern bathroom featuring glass walls and concrete surfaces.現代浴室:玻璃與混凝土
  • Minimalist modern residential interior with glass walls and open space.現代住宅室內玻璃牆
  • A person dressed in traditional attire standing in a minimalist architectural interior with exposed wooden beams and large wi極簡木質建築室內
  • Decorative still life with natural elements on a wooden table.裝飾性室內佈置
  • A cozy living room with wood-paneled walls and a beige sofa.木質板材室內設計
  • Modern indoor staircase with wooden paneling and stone steps.現代木質牆板樓梯
  • A modern minimalist living room features a stone fireplace, wooden furniture, and fabric seating.現代簡約客廳
  • A modern living room with wooden furniture and minimalist decor.現代室內設計:木質家具

餐廳平面圖

Stunning Dining Collection

Stunning Dining Collection

一張詳細的餐廳平面二維建築圖,包含座位安排、廚房區域及其他功能空間

餐廳平面圖

interior design・mixed media・restaurant floor plan

A meticulously designed restaurant layout showcasing the efficient use of space and functional zones.

標籤

室內設計餐廳平面圖建築配置

餐廳平面圖

interior design・mixed media・restaurant floor plan

A meticulously designed restaurant layout showcasing the efficient use of space and functional zones.

標籤

室內設計餐廳平面圖建築配置

關於此設計

這張平面圖清楚呈現餐廳的座位配置與廚房動線,線條精準且標註完整。圖中可見用餐區與後場空間的合理分隔,營造專業且實用的整體氛圍。

風格
interior design
材質
mixed media
主題
restaurant floor plan

更多設計靈感

  • A modern bathroom featuring glass walls and concrete surfaces.現代浴室:玻璃與混凝土
  • Minimalist modern residential interior with glass walls and open space.現代住宅室內玻璃牆
  • A person dressed in traditional attire standing in a minimalist architectural interior with exposed wooden beams and large wi極簡木質建築室內
  • Decorative still life with natural elements on a wooden table.裝飾性室內佈置
  • A cozy living room with wood-paneled walls and a beige sofa.木質板材室內設計
  • Modern indoor staircase with wooden paneling and stone steps.現代木質牆板樓梯
  • A modern minimalist living room features a stone fireplace, wooden furniture, and fabric seating.現代簡約客廳
  • A modern living room with wooden furniture and minimalist decor.現代室內設計:木質家具