餐廳一樓平面圖

Chic Floor Plan Interior
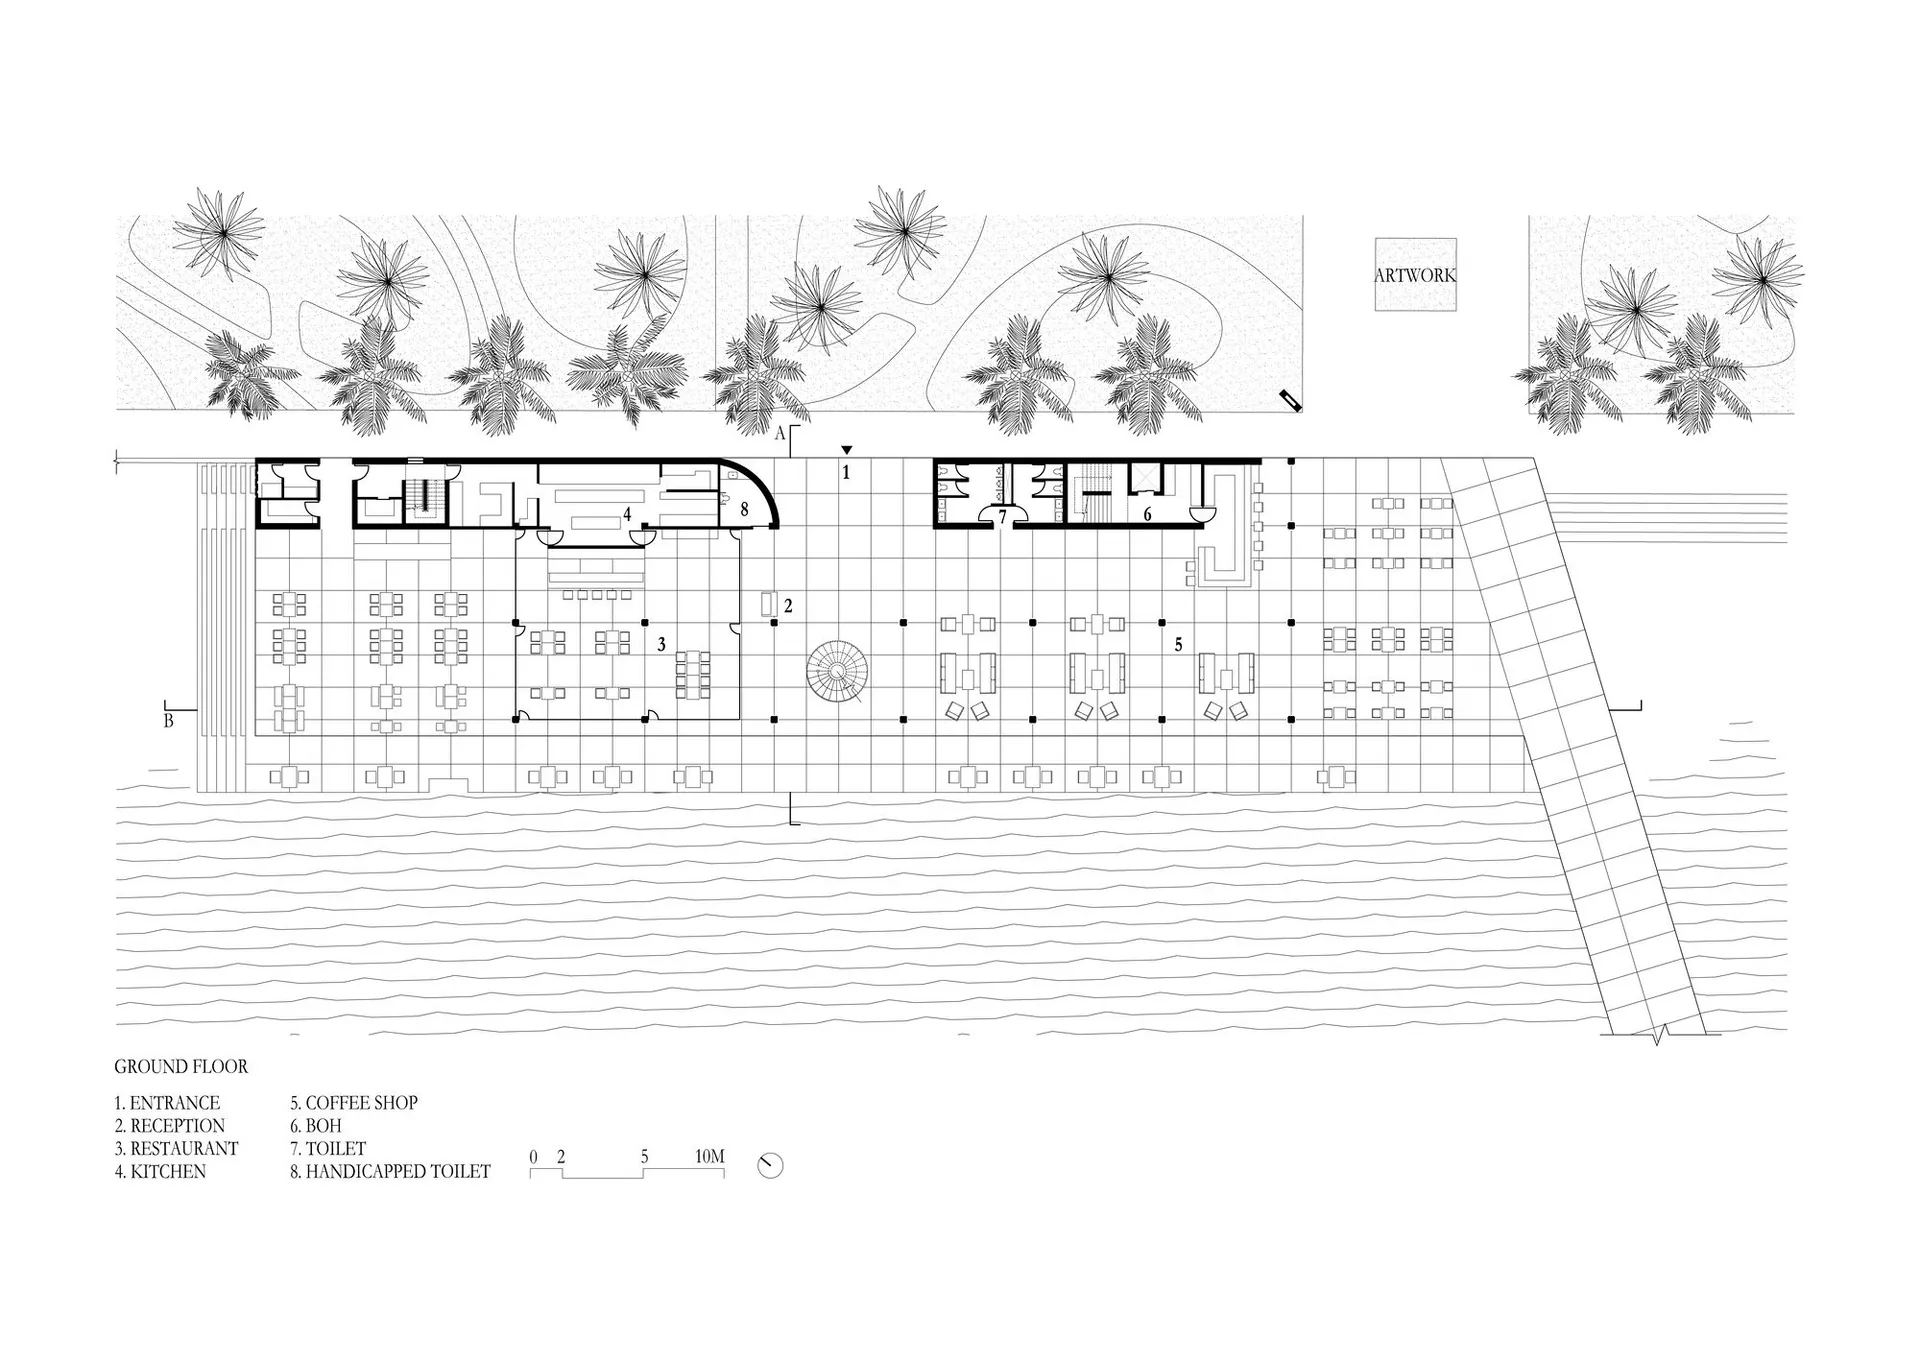
餐廳一樓平面圖
commercial interior・mixed media・restaurant
Restaurant Ground Floor Plan showcasing a well-organized layout with functional zones like entrance, reception, kitchen, restaurant, and toilet for efficient op
關於此設計
這是一張黑白建築圖,清楚標示餐廳一樓的整體平面配置。圖中呈現各功能區域的劃分,呈現專業的商業室內設計規劃。
- 材質
- mixed media
- 主題
- restaurant