FeelDesign LogoFeelDesign

餐廳室內 2D 渲染圖

Modern Dining Space
Modern Dining Space

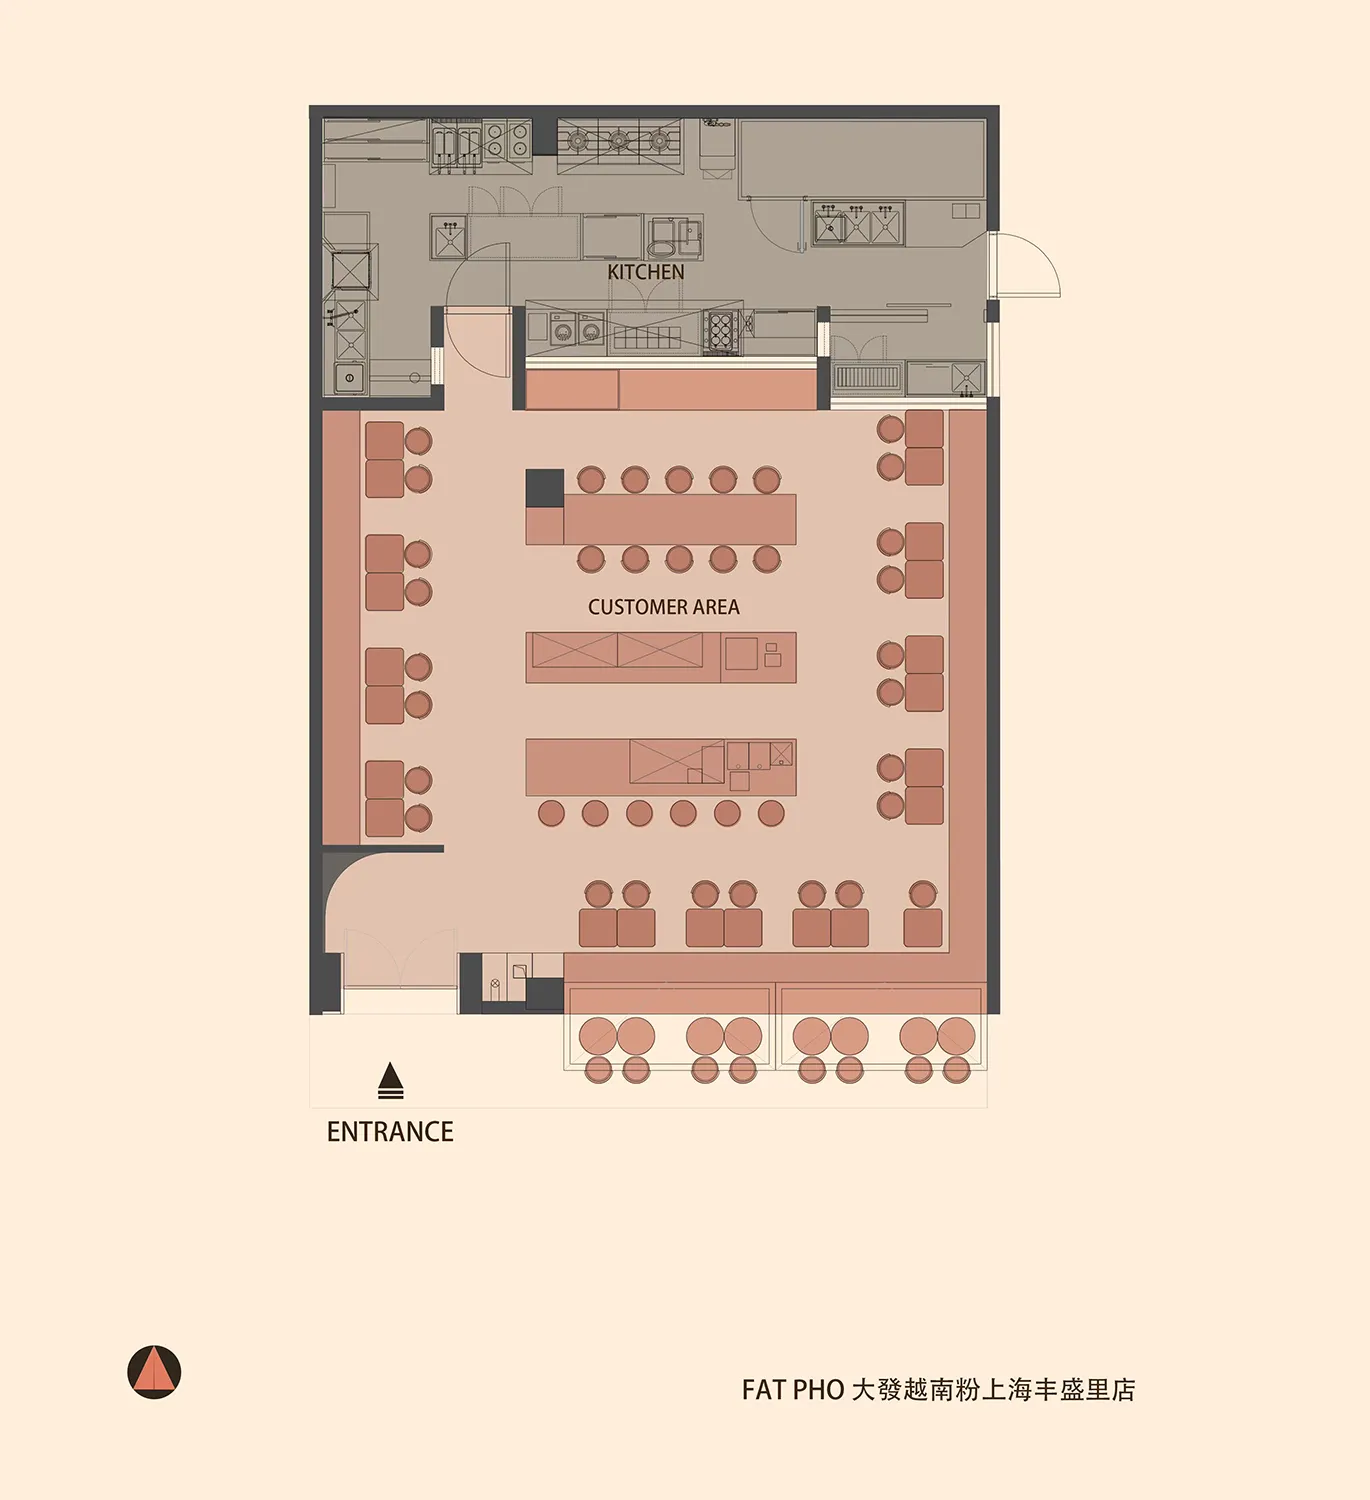
餐廳室內 2D 建築渲染圖,展示地板平面圖、廚房區域及座位安排。

餐廳室內 2D 渲染圖

restaurant interior・digital rendering・restaurant floor plan

This 2D architectural rendering showcases the floor plan layout of a restaurant, including the kitchen and seating areas. The design emphasizes efficiency and c

標籤

restaurantinteriorfloor-plandigital-renderingarchitecture

餐廳室內 2D 渲染圖

restaurant interior・digital rendering・restaurant floor plan

This 2D architectural rendering showcases the floor plan layout of a restaurant, including the kitchen and seating areas. The design emphasizes efficiency and c

標籤

restaurantinteriorfloor-plandigital-renderingarchitecture

關於此設計

這張 2D 建築渲染圖清楚呈現餐廳的整體平面配置,包含廚房區域與座位安排。圖面以簡潔線條勾勒空間動線,營造專業且清晰的設計氛圍。

風格
restaurant interior
材質
digital rendering
主題
restaurant floor plan

更多設計靈感

  • Industrial restaurant interior featuring concrete walls, wooden tables, and glass windows.工業風餐廳室內 混凝土木質與玻璃
  • A cozy, modern restaurant bar with wooden finishes and a warm, inviting atmosphere.現代餐廳吧台木質設計
  • Warm and inviting restaurant interior with a large dining table, chairs, potted plants, and vases, creating a comfortable atmosphere for guests溫馨自然裝飾風格餐廳內部
  • Modern restaurant entryway with black-tile walls and wooden furniture.現代黑磚餐廳入口
  • A modern restaurant bar with wooden counters and shelves filled with bottles.現代餐廳吧台
  • Modern restaurant interior featuring Japanese cuisine with wooden benches, glass walls, and metal accents.Soko Soko 餐廳室內設計
  • Indoor Japanese restaurant with wooden walls, leather booths, and metal tables.工業風日式餐廳
  • A modern wine tasting room with a long table set with wine glasses and bottles.現代品酒室

餐廳室內 2D 渲染圖

Modern Dining Space

Modern Dining Space

餐廳室內 2D 建築渲染圖,展示地板平面圖、廚房區域及座位安排。

餐廳室內 2D 渲染圖

restaurant interior・digital rendering・restaurant floor plan

This 2D architectural rendering showcases the floor plan layout of a restaurant, including the kitchen and seating areas. The design emphasizes efficiency and c

標籤

restaurantinteriorfloor-plandigital-renderingarchitecture

餐廳室內 2D 渲染圖

restaurant interior・digital rendering・restaurant floor plan

This 2D architectural rendering showcases the floor plan layout of a restaurant, including the kitchen and seating areas. The design emphasizes efficiency and c

標籤

restaurantinteriorfloor-plandigital-renderingarchitecture

關於此設計

這張 2D 建築渲染圖清楚呈現餐廳的整體平面配置,包含廚房區域與座位安排。圖面以簡潔線條勾勒空間動線,營造專業且清晰的設計氛圍。

風格
restaurant interior
材質
digital rendering
主題
restaurant floor plan

更多設計靈感

  • Industrial restaurant interior featuring concrete walls, wooden tables, and glass windows.工業風餐廳室內 混凝土木質與玻璃
  • A cozy, modern restaurant bar with wooden finishes and a warm, inviting atmosphere.現代餐廳吧台木質設計
  • Warm and inviting restaurant interior with a large dining table, chairs, potted plants, and vases, creating a comfortable atmosphere for guests溫馨自然裝飾風格餐廳內部
  • Modern restaurant entryway with black-tile walls and wooden furniture.現代黑磚餐廳入口
  • A modern restaurant bar with wooden counters and shelves filled with bottles.現代餐廳吧台
  • Modern restaurant interior featuring Japanese cuisine with wooden benches, glass walls, and metal accents.Soko Soko 餐廳室內設計
  • Indoor Japanese restaurant with wooden walls, leather booths, and metal tables.工業風日式餐廳
  • A modern wine tasting room with a long table set with wine glasses and bottles.現代品酒室