FeelDesign LogoFeelDesign

餐廳室內家具平面圖

Stunning Retail Collection
Stunning Retail Collection

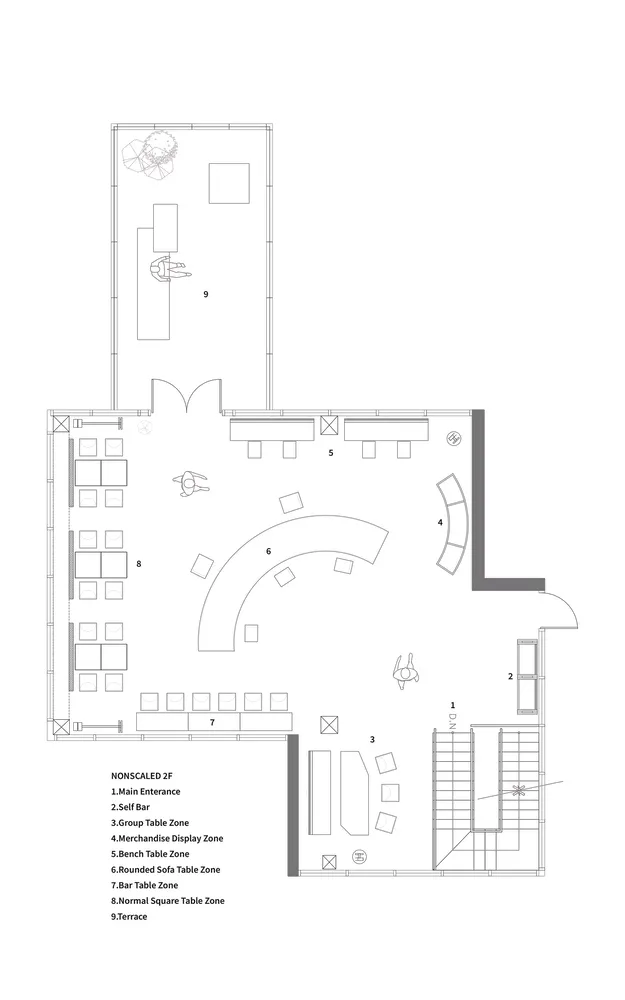
一張細膩精確、非比例尺的2D技術建築圖,展示餐廳室內空間的家具配置

餐廳室內家具平面圖

interior design・mixed media・restaurant floor plan

Modern and contemporary restaurant floor plan showcasing efficient layout and seating arrangements for guest enjoyment and accessibility.

標籤

restaurantinteriorfurniturelayoutfloor-plan

餐廳室內家具平面圖

interior design・mixed media・restaurant floor plan

Modern and contemporary restaurant floor plan showcasing efficient layout and seating arrangements for guest enjoyment and accessibility.

標籤

restaurantinteriorfurniturelayoutfloor-plan

關於此設計

這是一張細膩精確的2D技術建築圖,呈現餐廳室內空間的家具配置與動線規劃。圖面清楚標示桌椅位置與整體布局,適合設計討論與施工參考。

風格
interior design
材質
mixed media
主題
restaurant floor plan

更多設計靈感

  • A serene tea house interior with wooden floors, paper windows, and bamboo accents.現代茶室室內設計與紙窗
  • Minimalist Japanese interior design featuring bamboo furniture and traditional elements such as a hanging scroll, round mirro禪意日式極簡室內設計空間
  • A rectangular window overlooking a serene lake surrounded by mountains and clouds in the background.玻璃窗外景觀
  • A minimalist room with a concrete floor plan, a wooden vase filled with green foliage, and two candlesticks with white candle混凝土平面圖搭配木製花瓶
  • A woman sits in a stone-tiled spa tub overlooking a serene lake and distant mountains.石磚浴缸SPA室內景觀
  • A modern coffee shop bar with concrete walls and floor, featuring a sleek black counter and green plants.現代咖啡店吧台混凝土
  • A modern living room featuring a white couch, leather cushions, fabric curtains, and a wooden coffee table in front of a larg現代客廳配沙發與窗戶
  • A traditional tea room with wooden furniture and decorative elements, featuring a tea table, stools, and a window view of gre傳統茶室與木質元素

餐廳室內家具平面圖

Stunning Retail Collection

Stunning Retail Collection

一張細膩精確、非比例尺的2D技術建築圖,展示餐廳室內空間的家具配置

餐廳室內家具平面圖

interior design・mixed media・restaurant floor plan

Modern and contemporary restaurant floor plan showcasing efficient layout and seating arrangements for guest enjoyment and accessibility.

標籤

restaurantinteriorfurniturelayoutfloor-plan

餐廳室內家具平面圖

interior design・mixed media・restaurant floor plan

Modern and contemporary restaurant floor plan showcasing efficient layout and seating arrangements for guest enjoyment and accessibility.

標籤

restaurantinteriorfurniturelayoutfloor-plan

關於此設計

這是一張細膩精確的2D技術建築圖,呈現餐廳室內空間的家具配置與動線規劃。圖面清楚標示桌椅位置與整體布局,適合設計討論與施工參考。

風格
interior design
材質
mixed media
主題
restaurant floor plan

更多設計靈感

  • A serene tea house interior with wooden floors, paper windows, and bamboo accents.現代茶室室內設計與紙窗
  • Minimalist Japanese interior design featuring bamboo furniture and traditional elements such as a hanging scroll, round mirro禪意日式極簡室內設計空間
  • A rectangular window overlooking a serene lake surrounded by mountains and clouds in the background.玻璃窗外景觀
  • A minimalist room with a concrete floor plan, a wooden vase filled with green foliage, and two candlesticks with white candle混凝土平面圖搭配木製花瓶
  • A woman sits in a stone-tiled spa tub overlooking a serene lake and distant mountains.石磚浴缸SPA室內景觀
  • A modern coffee shop bar with concrete walls and floor, featuring a sleek black counter and green plants.現代咖啡店吧台混凝土
  • A modern living room featuring a white couch, leather cushions, fabric curtains, and a wooden coffee table in front of a larg現代客廳配沙發與窗戶
  • A traditional tea room with wooden furniture and decorative elements, featuring a tea table, stools, and a window view of gre傳統茶室與木質元素