餐廳平面圖 黑白

Industrial Retail Project
餐廳平面圖 黑白
architecture・black and white lines・restaurant layout
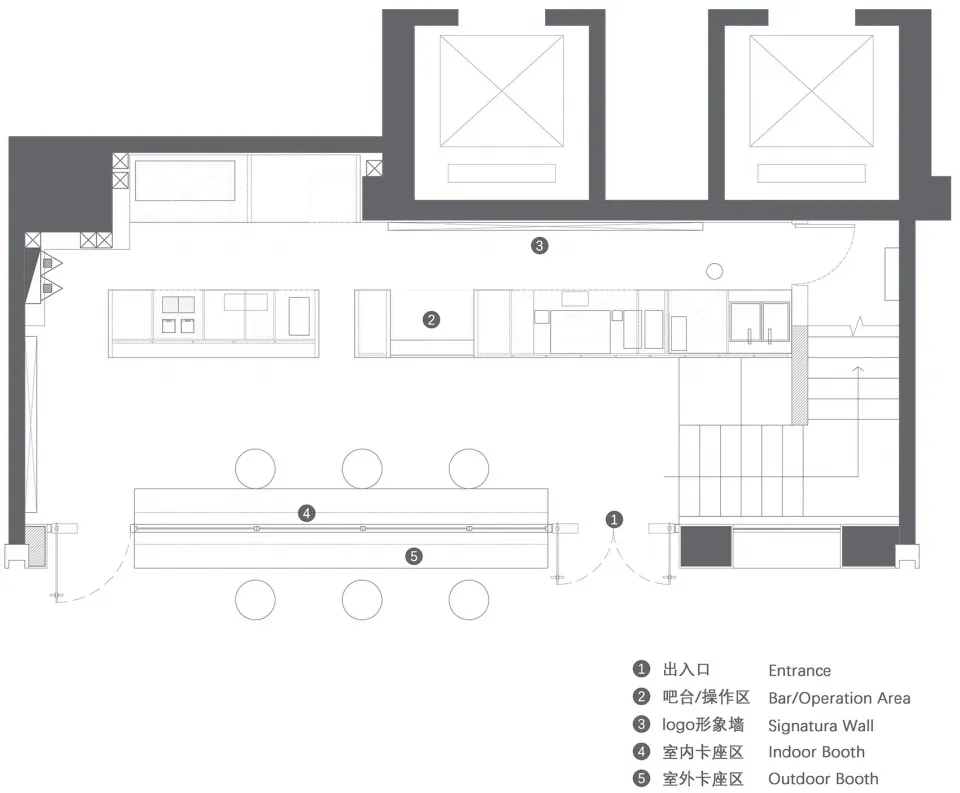
Interior Restaurant floor plan showcasing booth seating, a bar area, and a logo display.
餐廳平面圖 黑白
architecture・black and white lines・restaurant layout
Interior Restaurant floor plan showcasing booth seating, a bar area, and a logo display.
關於此設計
黑白餐廳平面圖清楚呈現整體動線,吧台區與卡座座位排列有序,入口處設有商標展示,空間配置簡潔明朗。
- 材質
- black and white lines
- 主題
- restaurant layout