FeelDesign LogoFeelDesign

餐廳戶外庭院家具配置圖

Classic Dining Concept
Classic Dining Concept

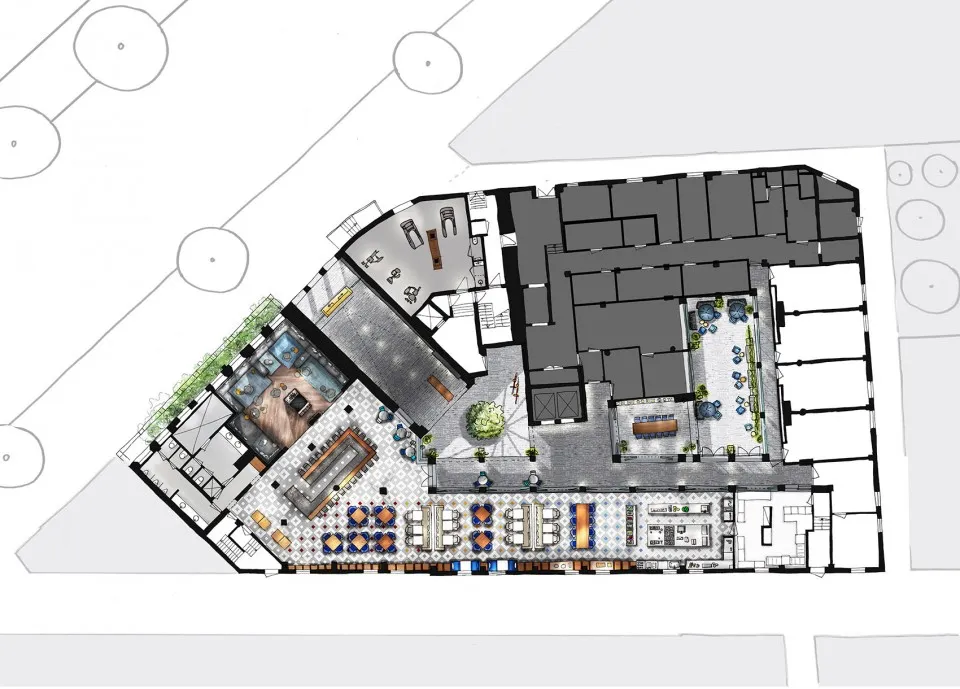
展示餐廳戶外庭院家具配置的建築平面圖。
展示餐廳戶外庭院家具配置的建築平面圖。

餐廳戶外庭院家具配置圖

architecture・tile patio・restaurant

Modern restaurant patio designed with tile and patio furniture for comfort and ambiance.

標籤

restaurantpatiotilefurnituredesign

餐廳戶外庭院家具配置圖

architecture・tile patio・restaurant

Modern restaurant patio designed with tile and patio furniture for comfort and ambiance.

標籤

restaurantpatiotilefurnituredesign

關於此設計

這張建築平面圖清楚呈現餐廳戶外庭院的家具配置,地面鋪設瓷磚,搭配桌椅等家具,展現整體設計布局。

風格
architecture
材質
tile patio
主題
restaurant

更多設計靈感

  • A modern interior space with glass walls and a minimalist design.現代室內玻璃
  • A city street with people riding bicycles, a cafe with a sign that says 'DASH LAND', and trees lining the sidewalk.都市街景
  • 禄友合制饼厂的平面图,图中标注有后厨、现烤区、收银区、售卖区、店内入口和打卡区等区域。禄友合制饼厂平面图浙江省温州市公园路138、140号
  • A modern, white spiral staircase with a concrete material現代白色混凝土螺旋樓梯
  • Modern retail space featuring glass door and glass walls現代零售空間與玻璃門
  • Modern interior featuring a metallic ceiling with geometric patterns.現代室內金屬天花板
  • A modern public library with white concrete walls and a curved design.現代公共圖書館白水泥
  • Modern staircase with metal railings and cork flooring現代金屬與軟木樓梯

餐廳戶外庭院家具配置圖

Classic Dining Concept

Classic Dining Concept

展示餐廳戶外庭院家具配置的建築平面圖。
展示餐廳戶外庭院家具配置的建築平面圖。

餐廳戶外庭院家具配置圖

architecture・tile patio・restaurant

Modern restaurant patio designed with tile and patio furniture for comfort and ambiance.

標籤

restaurantpatiotilefurnituredesign

餐廳戶外庭院家具配置圖

architecture・tile patio・restaurant

Modern restaurant patio designed with tile and patio furniture for comfort and ambiance.

標籤

restaurantpatiotilefurnituredesign

關於此設計

這張建築平面圖清楚呈現餐廳戶外庭院的家具配置,地面鋪設瓷磚,搭配桌椅等家具,展現整體設計布局。

風格
architecture
材質
tile patio
主題
restaurant

更多設計靈感

  • A modern interior space with glass walls and a minimalist design.現代室內玻璃
  • A city street with people riding bicycles, a cafe with a sign that says 'DASH LAND', and trees lining the sidewalk.都市街景
  • 禄友合制饼厂的平面图,图中标注有后厨、现烤区、收银区、售卖区、店内入口和打卡区等区域。禄友合制饼厂平面图浙江省温州市公园路138、140号
  • A modern, white spiral staircase with a concrete material現代白色混凝土螺旋樓梯
  • Modern retail space featuring glass door and glass walls現代零售空間與玻璃門
  • Modern interior featuring a metallic ceiling with geometric patterns.現代室內金屬天花板
  • A modern public library with white concrete walls and a curved design.現代公共圖書館白水泥
  • Modern staircase with metal railings and cork flooring現代金屬與軟木樓梯