FeelDesign LogoFeelDesign

餐廳室內中性色調平面圖

Stunning Exterior Collection
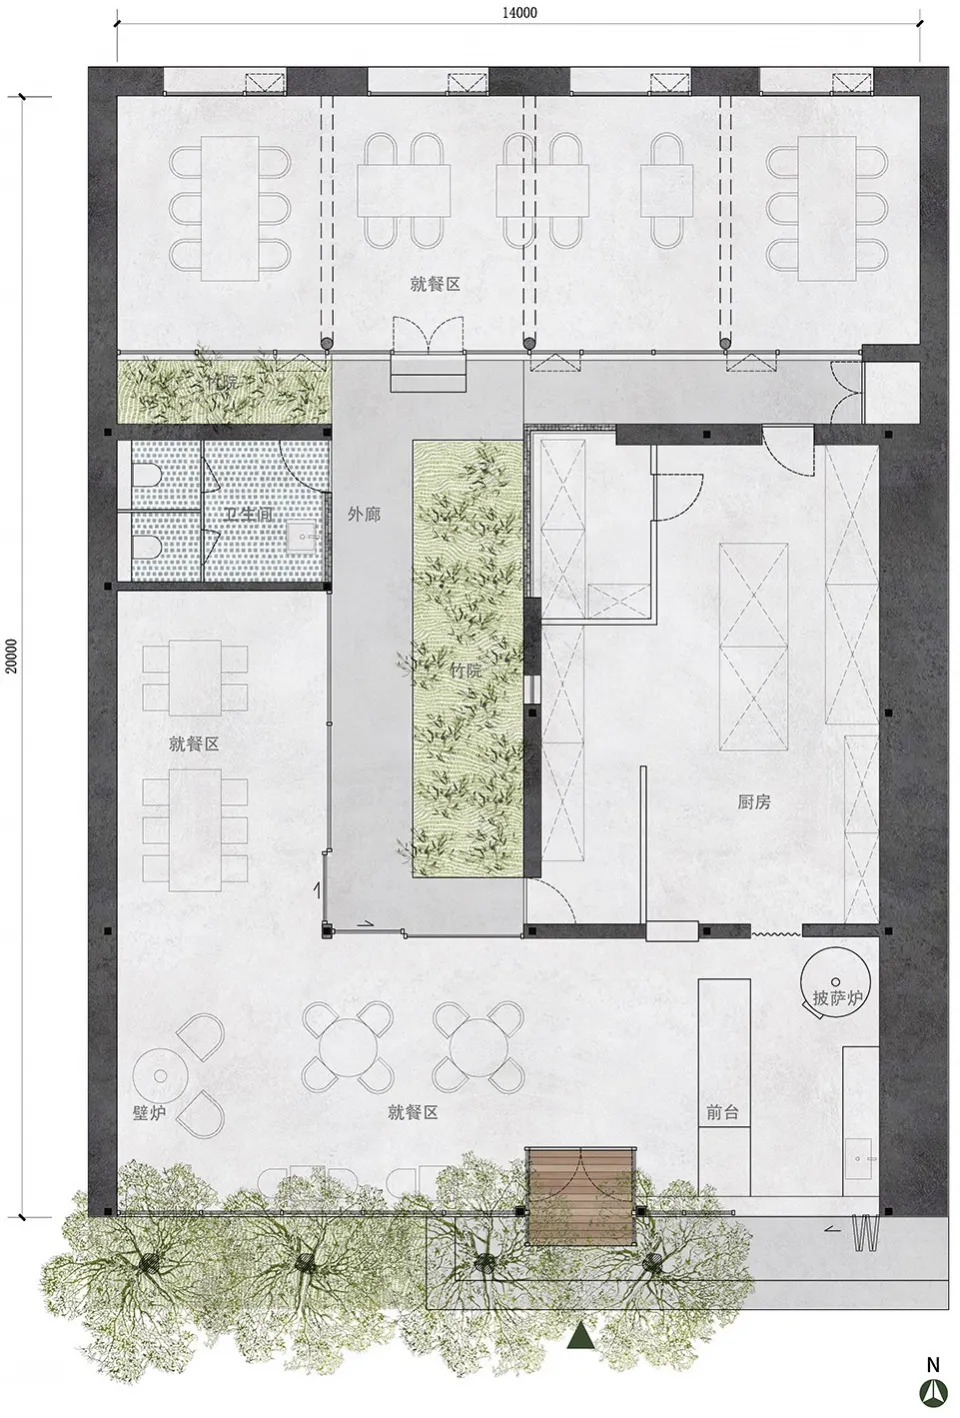
Stunning Exterior Collection

中性色調的餐廳室內平面圖,包含用餐區、廚房及洗手間。

餐廳室內中性色調平面圖

architecture・neutral tones・restaurant interior

Neutral-toned restaurant interior with dining areas, kitchen, and restrooms

標籤

architectureneutral-tonesrestaurant-interiorfloor-planlayout

餐廳室內中性色調平面圖

architecture・neutral tones・restaurant interior

Neutral-toned restaurant interior with dining areas, kitchen, and restrooms

標籤

architectureneutral-tonesrestaurant-interiorfloor-planlayout

關於此設計

這張平面圖以中性色調呈現餐廳整體配置,清楚標示用餐區、廚房及洗手間的位置。柔和的色調營造出乾淨俐落的空間感,讓人一目了然地掌握動線與功能分區。

風格
architecture
材質
neutral tones
主題
restaurant interior

更多設計靈感

  • A bustling hotel entrance with concrete walls and glass doors, surrounded by potted plants and people.隔牆酒店入口
  • A detailed architectural floor plan of a three-level residential home, showing the layout and design of each level.三層住宅室內平面圖
  • A closed metallic elevator with a 'Sorry - out of service' sign hanging on it, set in a commercial space with green walls and金屬商業電梯停用中
  • Traditional Chinese courtyard with wooden structures, glass walls, and stone elements.傳統中式庭院
  • Staircase with industrial design, featuring metal railings and concrete steps on a concrete floor.工業風金屬樓梯與混凝土地板
  • A detailed 2D architectural drawing of a modern office layout.現代辦公室平面圖
  • An interior photograph of a retail store featuring a wooden counter.零售店木製櫃檯
  • 2D architectural drawing of a modern office space.現代辦公室空間數位渲染

餐廳室內中性色調平面圖

Stunning Exterior Collection

Stunning Exterior Collection

中性色調的餐廳室內平面圖,包含用餐區、廚房及洗手間。

餐廳室內中性色調平面圖

architecture・neutral tones・restaurant interior

Neutral-toned restaurant interior with dining areas, kitchen, and restrooms

標籤

architectureneutral-tonesrestaurant-interiorfloor-planlayout

餐廳室內中性色調平面圖

architecture・neutral tones・restaurant interior

Neutral-toned restaurant interior with dining areas, kitchen, and restrooms

標籤

architectureneutral-tonesrestaurant-interiorfloor-planlayout

關於此設計

這張平面圖以中性色調呈現餐廳整體配置,清楚標示用餐區、廚房及洗手間的位置。柔和的色調營造出乾淨俐落的空間感,讓人一目了然地掌握動線與功能分區。

風格
architecture
材質
neutral tones
主題
restaurant interior

更多設計靈感

  • A bustling hotel entrance with concrete walls and glass doors, surrounded by potted plants and people.隔牆酒店入口
  • A detailed architectural floor plan of a three-level residential home, showing the layout and design of each level.三層住宅室內平面圖
  • A closed metallic elevator with a 'Sorry - out of service' sign hanging on it, set in a commercial space with green walls and金屬商業電梯停用中
  • Traditional Chinese courtyard with wooden structures, glass walls, and stone elements.傳統中式庭院
  • Staircase with industrial design, featuring metal railings and concrete steps on a concrete floor.工業風金屬樓梯與混凝土地板
  • A detailed 2D architectural drawing of a modern office layout.現代辦公室平面圖
  • An interior photograph of a retail store featuring a wooden counter.零售店木製櫃檯
  • 2D architectural drawing of a modern office space.現代辦公室空間數位渲染