FeelDesign LogoFeelDesign

餐廳規劃:戶外座位區

Modern Floor Plan Interior
Modern Floor Plan Interior

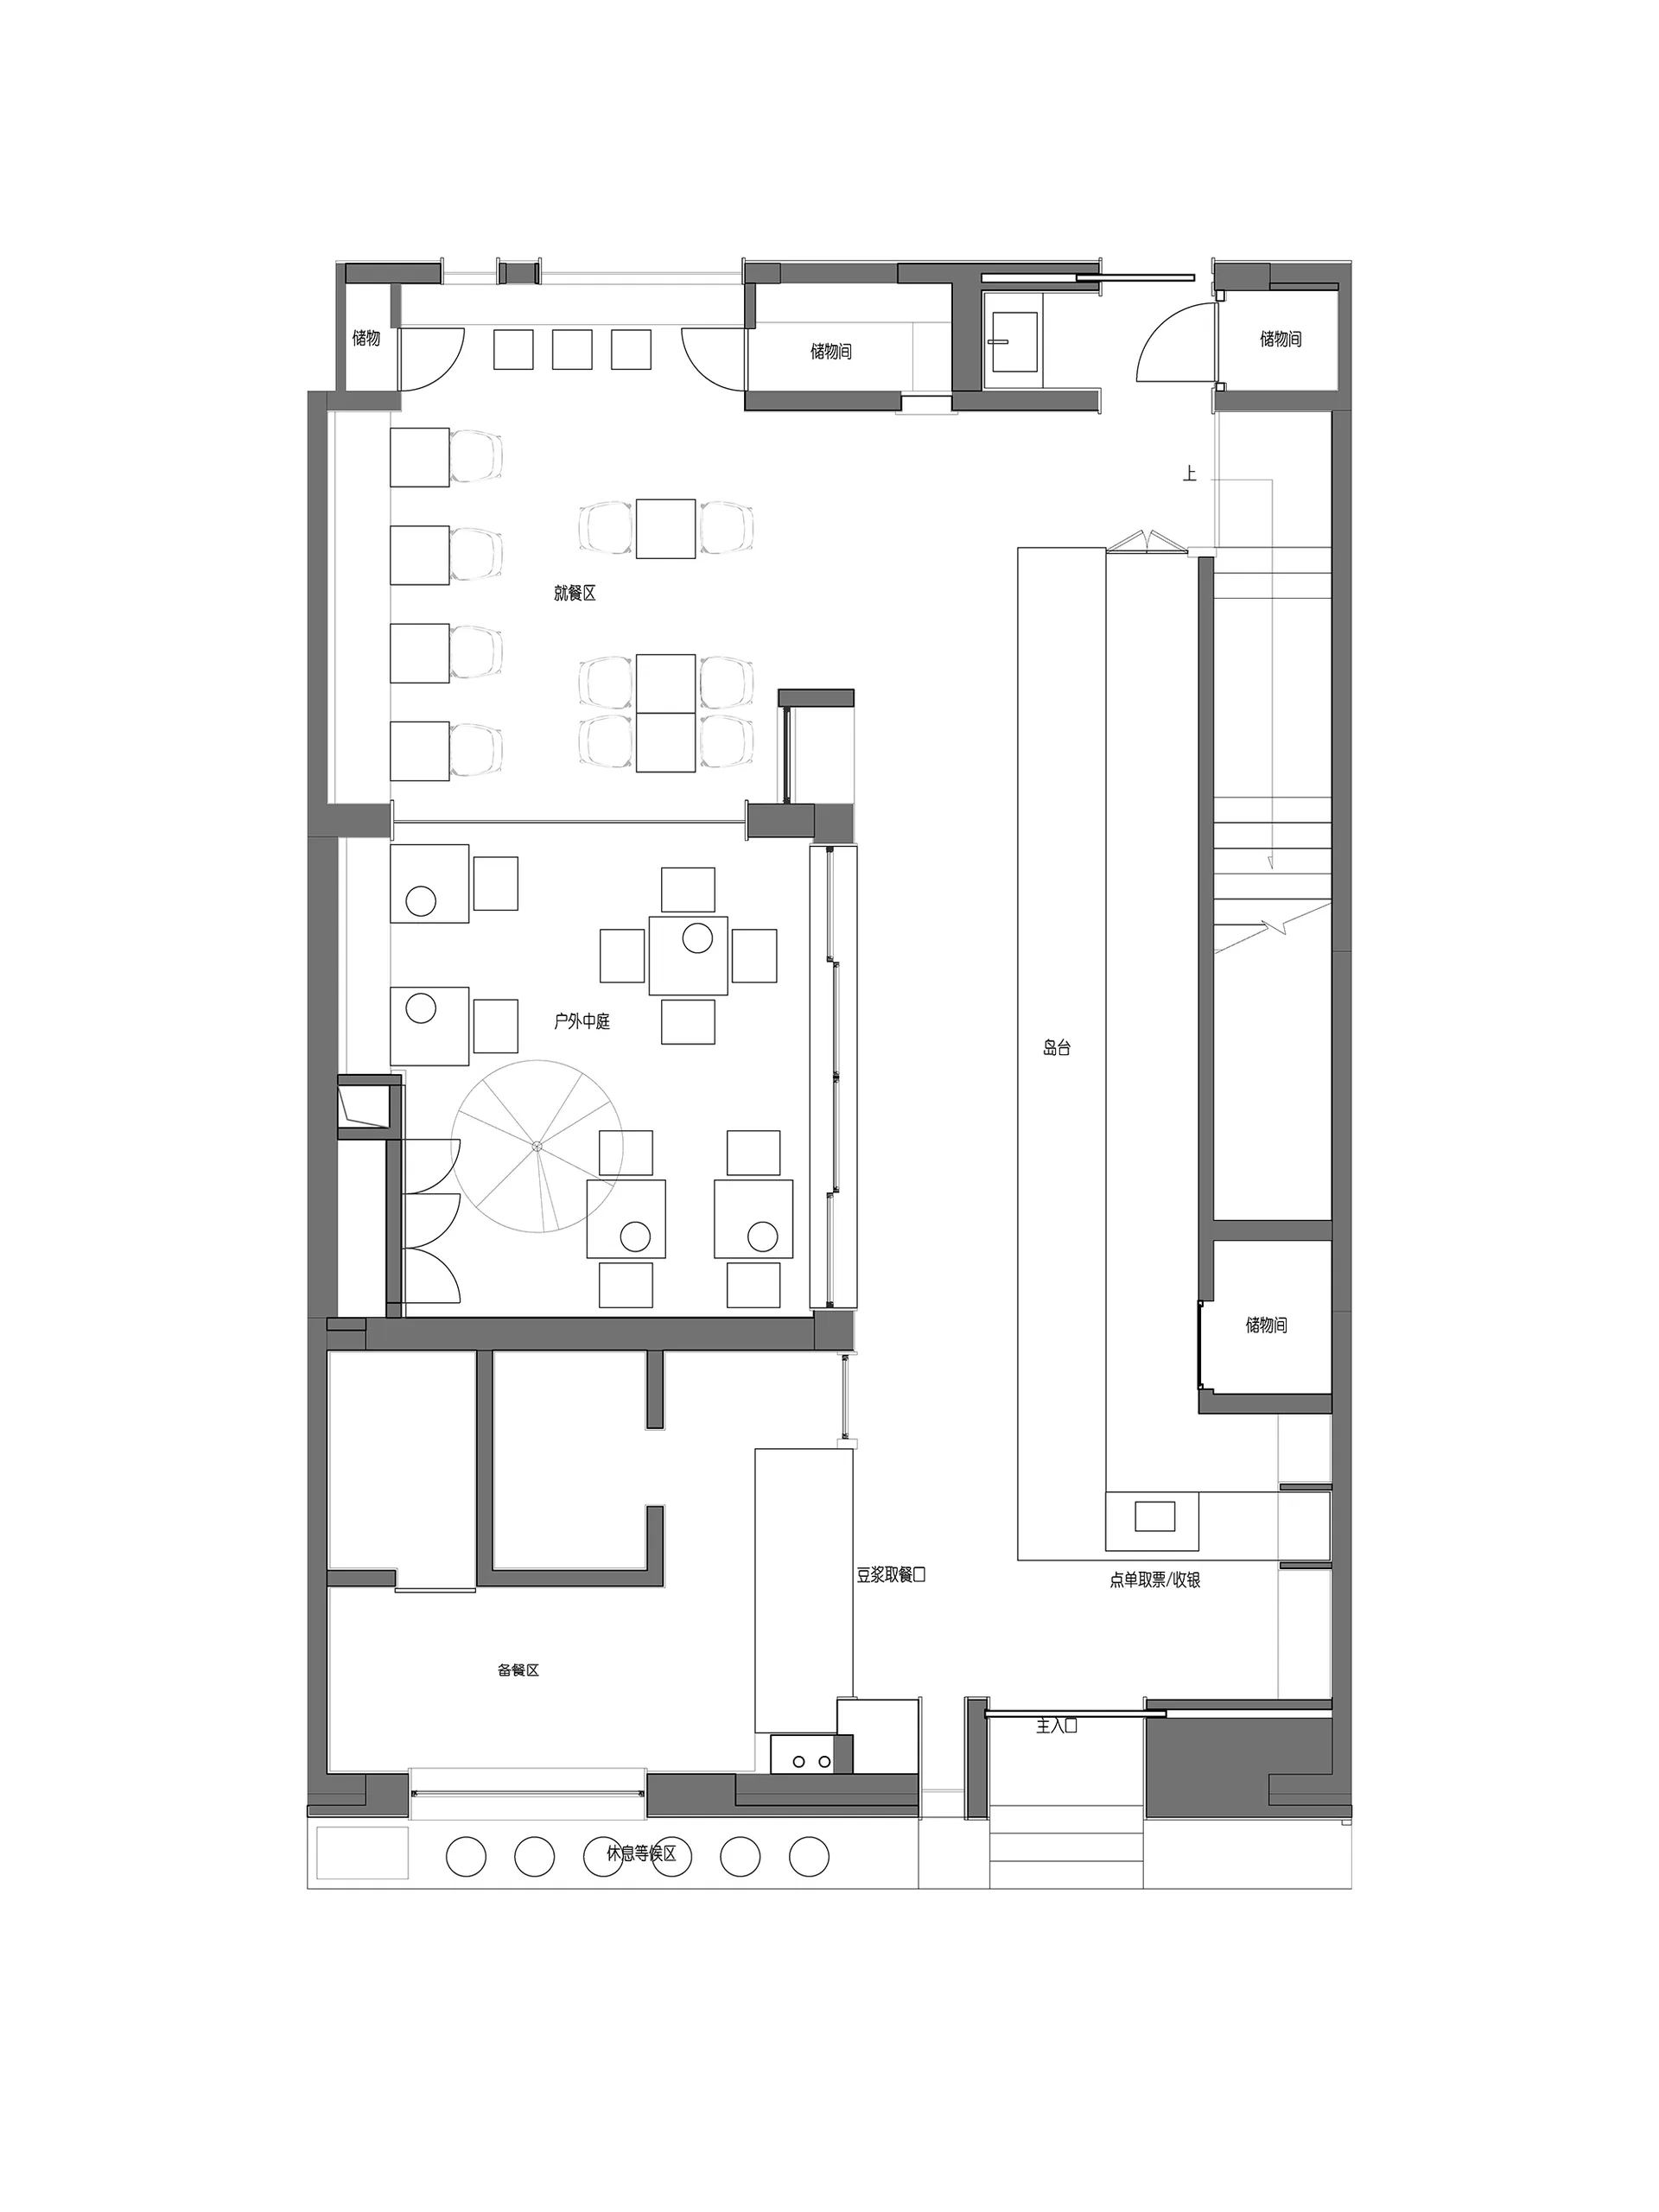
餐廳戶外座位區的平面配置圖。
餐廳戶外座位區的平面配置圖。

餐廳規劃:戶外座位區

interior design・mixed media・restaurant layout

The floor plan of a restaurant with a focus on the outdoor seating section, showcasing the arrangement of tables, chairs, and the overall design for efficient s

標籤

restaurantoutdoor-seatingfloor-planinterior-designlayout

餐廳規劃:戶外座位區

interior design・mixed media・restaurant layout

The floor plan of a restaurant with a focus on the outdoor seating section, showcasing the arrangement of tables, chairs, and the overall design for efficient s

標籤

restaurantoutdoor-seatingfloor-planinterior-designlayout

關於此設計

此平面圖清楚呈現餐廳戶外座位區的整體配置,包含桌椅排列與動線規劃。自然光線與開放式設計營造舒適的用餐氛圍,適合戶外用餐體驗。

風格
interior design
材質
mixed media
主題
restaurant layout

更多設計靈感

  • A modern living room with metal accents, wooden furniture, and textile upholstery現代客廳金屬、木質與織品
  • Modern design elements and ambient lighting in a restaurant interior.現代餐廳用餐區室內設計
  • A modern coffee table with a stone vase and magazines.現代石材擺設咖啡桌
  • A balcony overlooking the ocean with concrete surfaces and a single white cushioned chair.混凝土陽台海景
  • A modern lobby featuring concrete walls and floor tiles with geometric patterns, illuminated by natural light.現代大廳混凝土
  • A modern bar lounge decorated with concrete walls and wooden furniture.現代酒吧 混凝土木質
  • Modern coffee shop interior with wooden furniture and concrete walls.現代咖啡廳木質混凝土
  • A modern, minimalist living room with a concrete floor and a large window overlooking a scenic lake view.現代簡約客廳水泥地板

餐廳規劃:戶外座位區

Modern Floor Plan Interior

Modern Floor Plan Interior

餐廳戶外座位區的平面配置圖。
餐廳戶外座位區的平面配置圖。

餐廳規劃:戶外座位區

interior design・mixed media・restaurant layout

The floor plan of a restaurant with a focus on the outdoor seating section, showcasing the arrangement of tables, chairs, and the overall design for efficient s

標籤

restaurantoutdoor-seatingfloor-planinterior-designlayout

餐廳規劃:戶外座位區

interior design・mixed media・restaurant layout

The floor plan of a restaurant with a focus on the outdoor seating section, showcasing the arrangement of tables, chairs, and the overall design for efficient s

標籤

restaurantoutdoor-seatingfloor-planinterior-designlayout

關於此設計

此平面圖清楚呈現餐廳戶外座位區的整體配置,包含桌椅排列與動線規劃。自然光線與開放式設計營造舒適的用餐氛圍,適合戶外用餐體驗。

風格
interior design
材質
mixed media
主題
restaurant layout

更多設計靈感

  • A modern living room with metal accents, wooden furniture, and textile upholstery現代客廳金屬、木質與織品
  • Modern design elements and ambient lighting in a restaurant interior.現代餐廳用餐區室內設計
  • A modern coffee table with a stone vase and magazines.現代石材擺設咖啡桌
  • A balcony overlooking the ocean with concrete surfaces and a single white cushioned chair.混凝土陽台海景
  • A modern lobby featuring concrete walls and floor tiles with geometric patterns, illuminated by natural light.現代大廳混凝土
  • A modern bar lounge decorated with concrete walls and wooden furniture.現代酒吧 混凝土木質
  • Modern coffee shop interior with wooden furniture and concrete walls.現代咖啡廳木質混凝土
  • A modern, minimalist living room with a concrete floor and a large window overlooking a scenic lake view.現代簡約客廳水泥地板