FeelDesign LogoFeelDesign

零售空間紅色平面圖

Sophisticated Exterior Design
Sophisticated Exterior Design

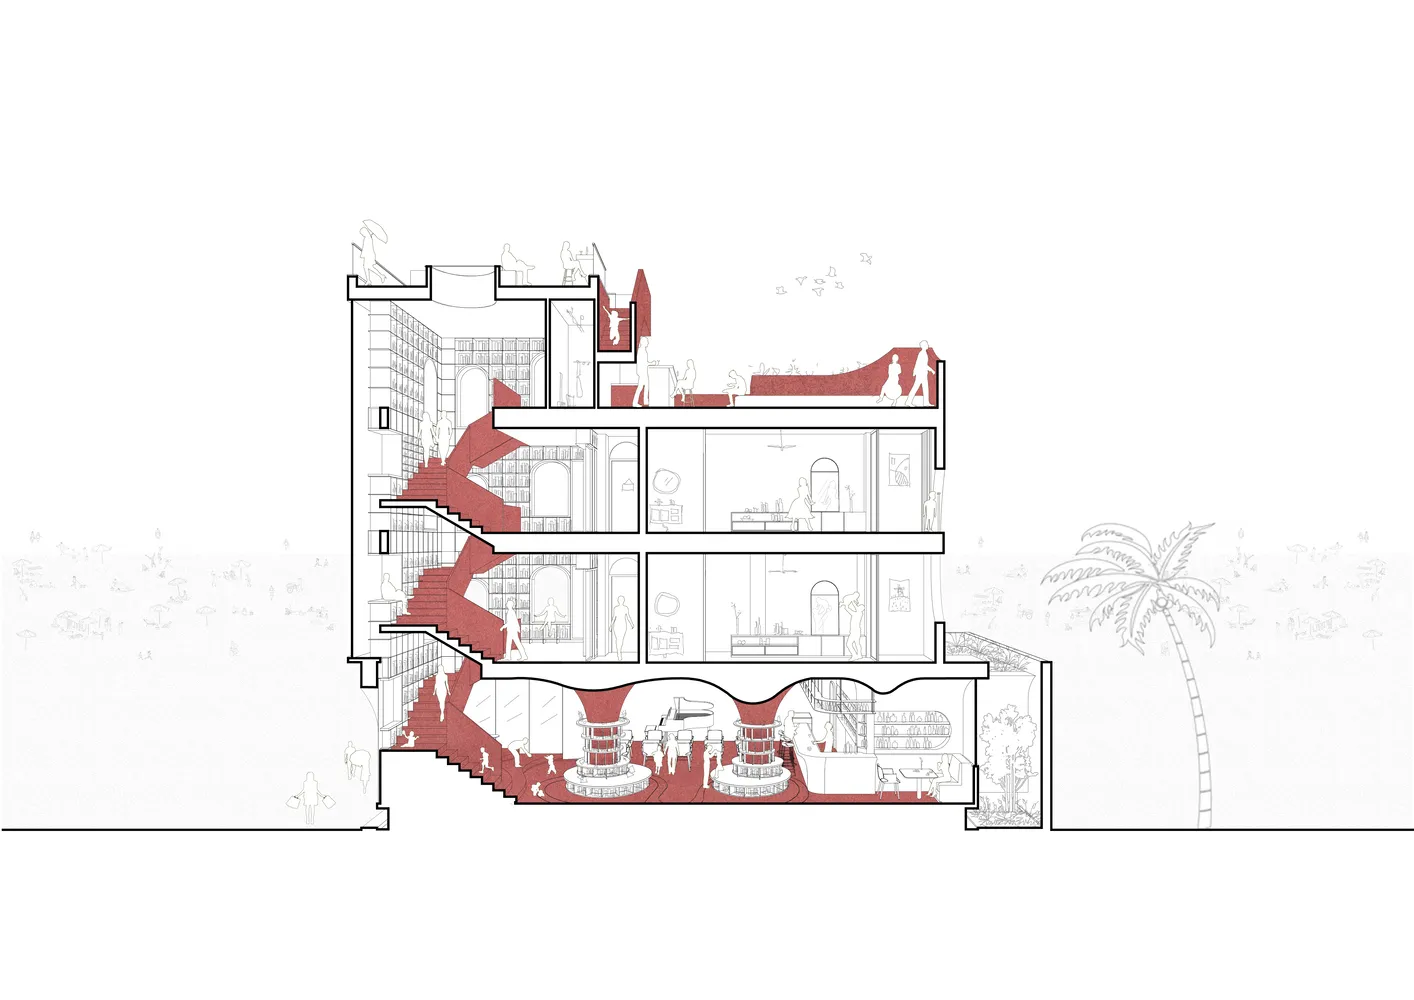
一張描繪零售室內空間的平面圖,紅色元素貫穿整體設計。

零售空間紅色平面圖

retail interior・red・floor plan

Modern retail space features red-colored elements designed for customer attraction and engagement.

標籤

retail-interiormoderncustomer-attractionengagementred-elements

零售空間紅色平面圖

retail interior・red・floor plan

Modern retail space features red-colored elements designed for customer attraction and engagement.

標籤

retail-interiormoderncustomer-attractionengagementred-elements

關於此設計

這張平面圖呈現零售室內空間,紅色元素貫穿整體設計。紅色點綴增添視覺焦點,營造現代且吸引顧客的氛圍。

風格
retail interior
材質
red
主題
floor plan

更多設計靈感

  • A modern retail interior designed for a clothing store, featuring fabric and metal materials, with an open space layout and c現代服裝店室內設計
  • Interior view of a modern industrial-style retail store featuring multiple blue male mannequins, a bright red stool, linear LED lighting, and exposed ceiling infrastructure.工業風時尚店內的鮮藍色人體模型
  • A modern retail shop featuring a metal and concrete interior displaying suits.現代金屬混凝土西裝零售空間
  • Retail shop interior with metal counters and clothing displays.現代零售店金屬櫃檯
  • A modern showroom with metal, glass, and fabric materials.現代展示間的金屬、玻璃與布料
  • Modern retail interior featuring a suit-fitting booth with a wooden structure and acrylic panels.現代零售室內西裝試衣間
  • Modern minimalist furniture showroom waiting area with white linen sofas, oak bases, black coffee table, wooden shelving unit, and dark accent wall under bright linear lighting.當代展間的橡木與亞麻布休憩區
  • Modern minimalist furniture showroom interior with oak wood elements, white concrete display tables, wooden beams, and mannequin displays under warm lighting.橡木與水泥調家具陳列室

零售空間紅色平面圖

Sophisticated Exterior Design

Sophisticated Exterior Design

一張描繪零售室內空間的平面圖,紅色元素貫穿整體設計。

零售空間紅色平面圖

retail interior・red・floor plan

Modern retail space features red-colored elements designed for customer attraction and engagement.

標籤

retail-interiormoderncustomer-attractionengagementred-elements

零售空間紅色平面圖

retail interior・red・floor plan

Modern retail space features red-colored elements designed for customer attraction and engagement.

標籤

retail-interiormoderncustomer-attractionengagementred-elements

關於此設計

這張平面圖呈現零售室內空間,紅色元素貫穿整體設計。紅色點綴增添視覺焦點,營造現代且吸引顧客的氛圍。

風格
retail interior
材質
red
主題
floor plan

更多設計靈感

  • A modern retail interior designed for a clothing store, featuring fabric and metal materials, with an open space layout and c現代服裝店室內設計
  • Interior view of a modern industrial-style retail store featuring multiple blue male mannequins, a bright red stool, linear LED lighting, and exposed ceiling infrastructure.工業風時尚店內的鮮藍色人體模型
  • A modern retail shop featuring a metal and concrete interior displaying suits.現代金屬混凝土西裝零售空間
  • Retail shop interior with metal counters and clothing displays.現代零售店金屬櫃檯
  • A modern showroom with metal, glass, and fabric materials.現代展示間的金屬、玻璃與布料
  • Modern retail interior featuring a suit-fitting booth with a wooden structure and acrylic panels.現代零售室內西裝試衣間
  • Modern minimalist furniture showroom waiting area with white linen sofas, oak bases, black coffee table, wooden shelving unit, and dark accent wall under bright linear lighting.當代展間的橡木與亞麻布休憩區
  • Modern minimalist furniture showroom interior with oak wood elements, white concrete display tables, wooden beams, and mannequin displays under warm lighting.橡木與水泥調家具陳列室