FeelDesign LogoFeelDesign

零售空間展覽佈局

Luxurious Retail Space
Luxurious Retail Space

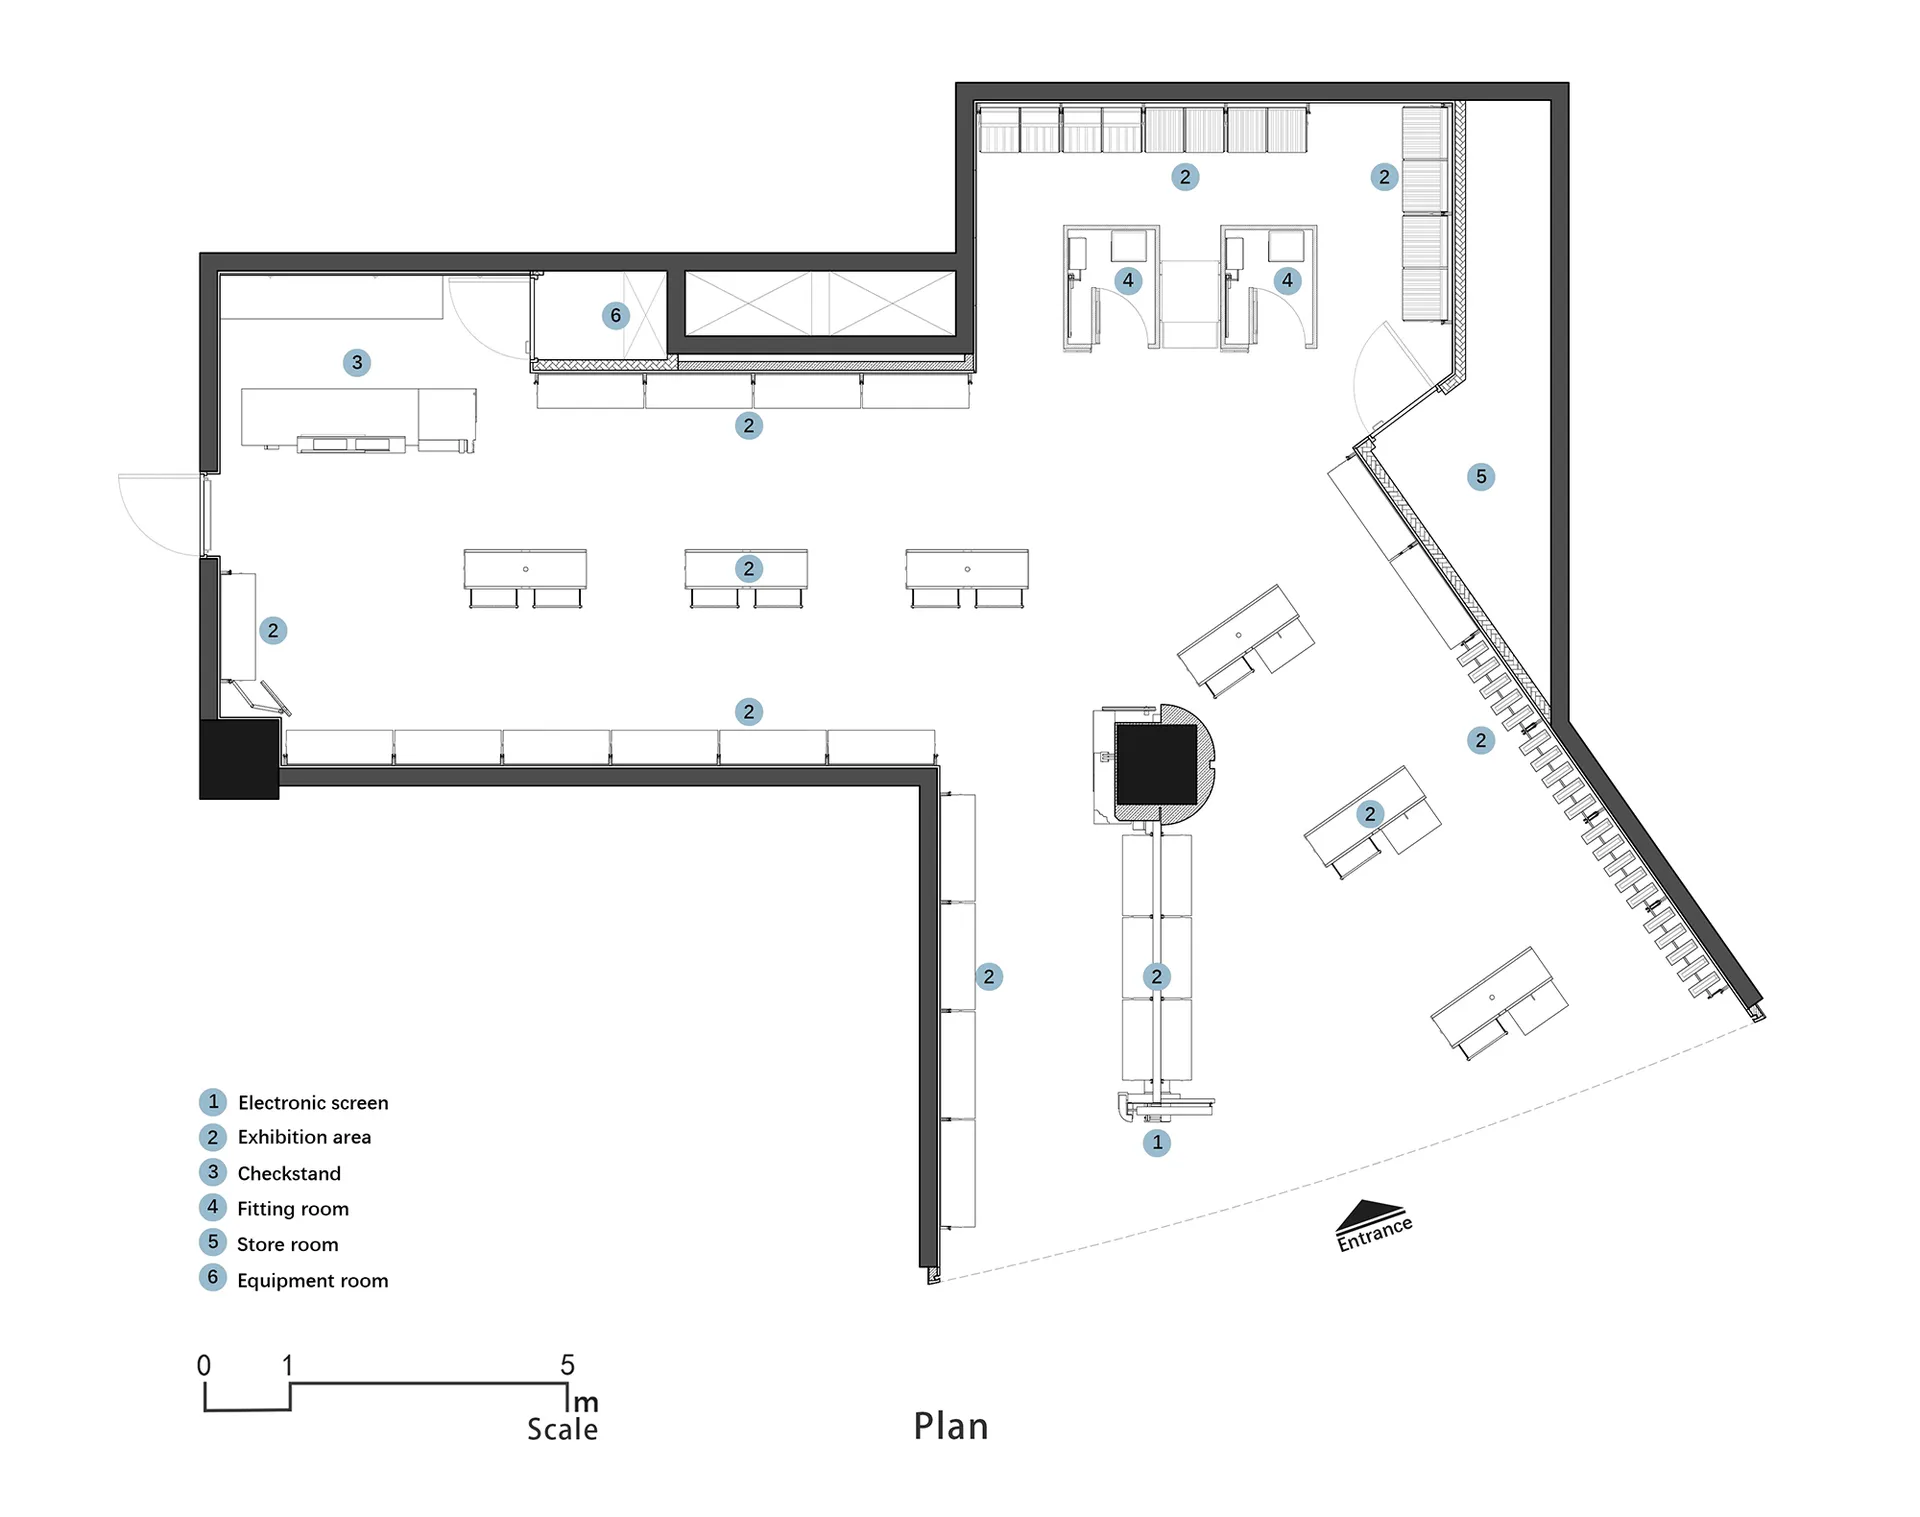
零售空間的2D建築圖,包含展覽區、收銀台、試衣間、儲藏區及設備區域

零售空間展覽佈局

interior design・mixed materials・retail space

Retail space is meticulously designed with exhibition areas, checkstands, fitting rooms, storage areas, and equipment rooms.

標籤

室內設計零售空間展覽佈局混合材質功能分區

零售空間展覽佈局

interior design・mixed materials・retail space

Retail space is meticulously designed with exhibition areas, checkstands, fitting rooms, storage areas, and equipment rooms.

標籤

室內設計零售空間展覽佈局混合材質功能分區

關於此設計

這張2D建築圖呈現零售空間的整體規劃,清楚劃分展覽區、收銀台、試衣間與儲藏區等功能區域。圖中運用混合材質表現不同空間的特性,並以功能分區為主軸,呈現實用且流暢的動線設計。

風格
interior design
材質
mixed materials
主題
retail space

更多設計靈感

  • Modern minimalist cafe interior with white tiles and metallic fixtures簡約咖啡廳室內白瓷磚設計
  • Modern minimalist living room with a white marble coffee table, gray sectional sofa, and wall-mounted lighting現代簡約客廳
  • A modern interior space with orange and red glass walls, creating a striking contrast and a contemporary feel橘紅玻璃結構現代風格點綴
  • A modern bedroom featuring a white bed with a pink headboard, white curtains, and a wall with a forest wallpaper pattern.現代臥室與猴子壁紙
  • A modern wooden shelf mounted on a wall with shadows reflecting on it.現代木質牆面置物架
  • Modern living room with contemporary furniture, neutral color palette, and minimalistic design.現代客廳
  • Modern, sleek leather armchair with a tall black backrest and red metal legs, positioned next to a small round marble side ta現代皮革椅與大理石邊桌
  • A floor plan of a modern interior design, featuring a living room with wood flooring and a central rug.現代室內設計平面圖

零售空間展覽佈局

Luxurious Retail Space

Luxurious Retail Space

零售空間的2D建築圖,包含展覽區、收銀台、試衣間、儲藏區及設備區域

零售空間展覽佈局

interior design・mixed materials・retail space

Retail space is meticulously designed with exhibition areas, checkstands, fitting rooms, storage areas, and equipment rooms.

標籤

室內設計零售空間展覽佈局混合材質功能分區

零售空間展覽佈局

interior design・mixed materials・retail space

Retail space is meticulously designed with exhibition areas, checkstands, fitting rooms, storage areas, and equipment rooms.

標籤

室內設計零售空間展覽佈局混合材質功能分區

關於此設計

這張2D建築圖呈現零售空間的整體規劃,清楚劃分展覽區、收銀台、試衣間與儲藏區等功能區域。圖中運用混合材質表現不同空間的特性,並以功能分區為主軸,呈現實用且流暢的動線設計。

風格
interior design
材質
mixed materials
主題
retail space

更多設計靈感

  • Modern minimalist cafe interior with white tiles and metallic fixtures簡約咖啡廳室內白瓷磚設計
  • Modern minimalist living room with a white marble coffee table, gray sectional sofa, and wall-mounted lighting現代簡約客廳
  • A modern interior space with orange and red glass walls, creating a striking contrast and a contemporary feel橘紅玻璃結構現代風格點綴
  • A modern bedroom featuring a white bed with a pink headboard, white curtains, and a wall with a forest wallpaper pattern.現代臥室與猴子壁紙
  • A modern wooden shelf mounted on a wall with shadows reflecting on it.現代木質牆面置物架
  • Modern living room with contemporary furniture, neutral color palette, and minimalistic design.現代客廳
  • Modern, sleek leather armchair with a tall black backrest and red metal legs, positioned next to a small round marble side ta現代皮革椅與大理石邊桌
  • A floor plan of a modern interior design, featuring a living room with wood flooring and a central rug.現代室內設計平面圖