零售空間平面配置圖

Modern Floor Plan Design
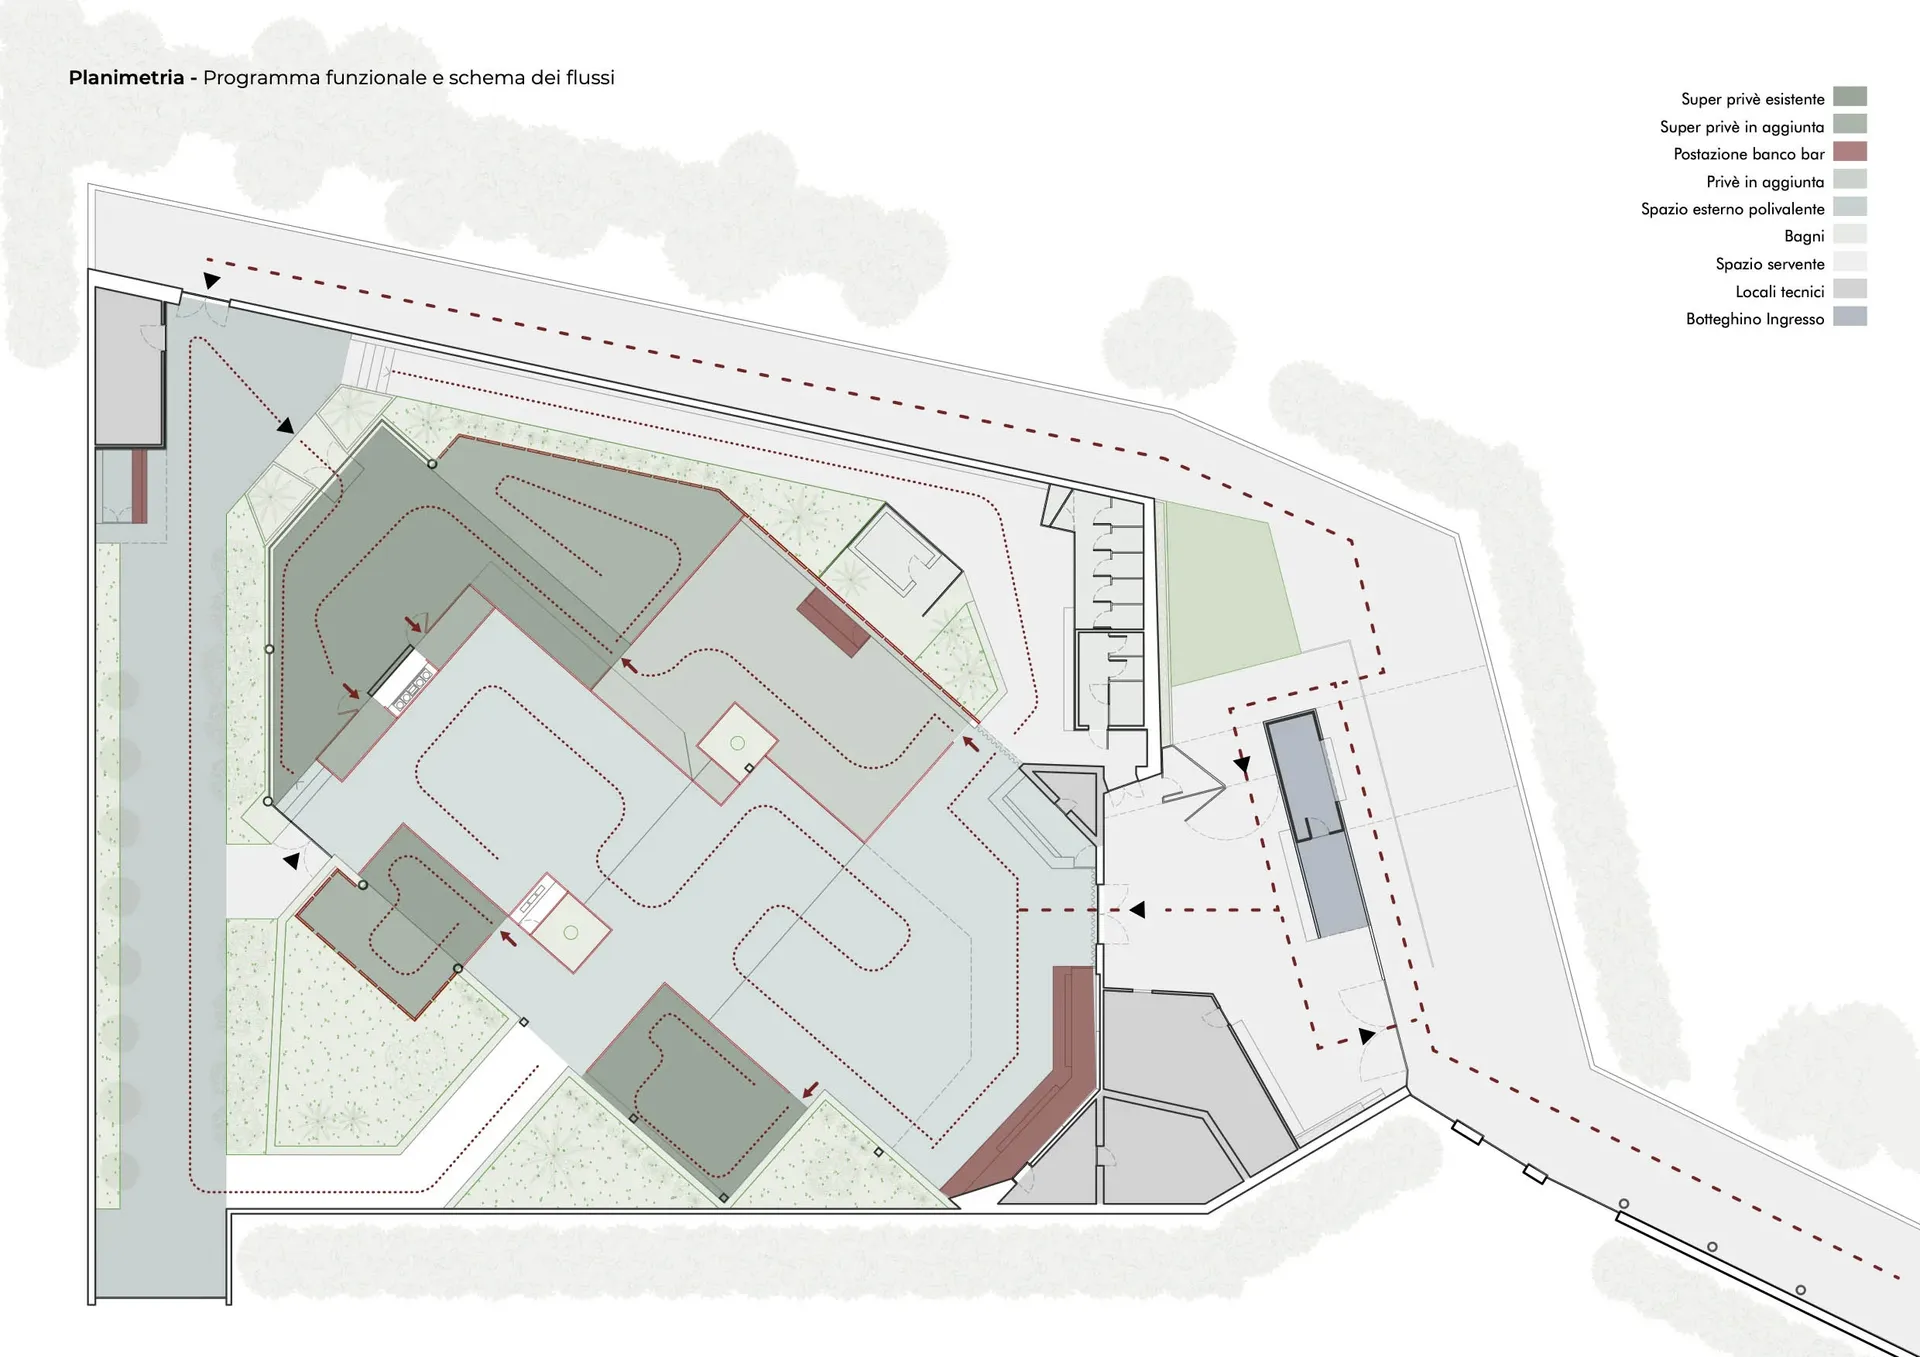
零售空間平面配置圖
architecture・interior・retail
A 2D architectural drawing depicting the layout and functional zones of a retail space.
關於此設計
這張零售空間的詳細建築平面圖清楚標示各功能區域與動線規劃,適合商業室內設計參考。圖面以精確比例呈現空間配置,幫助設計師與業主快速掌握整體布局。
- 材質
- interior
- 主題
- retail