FeelDesign LogoFeelDesign

RM 廳立面圖

Contemporary Dining Project
Contemporary Dining Project

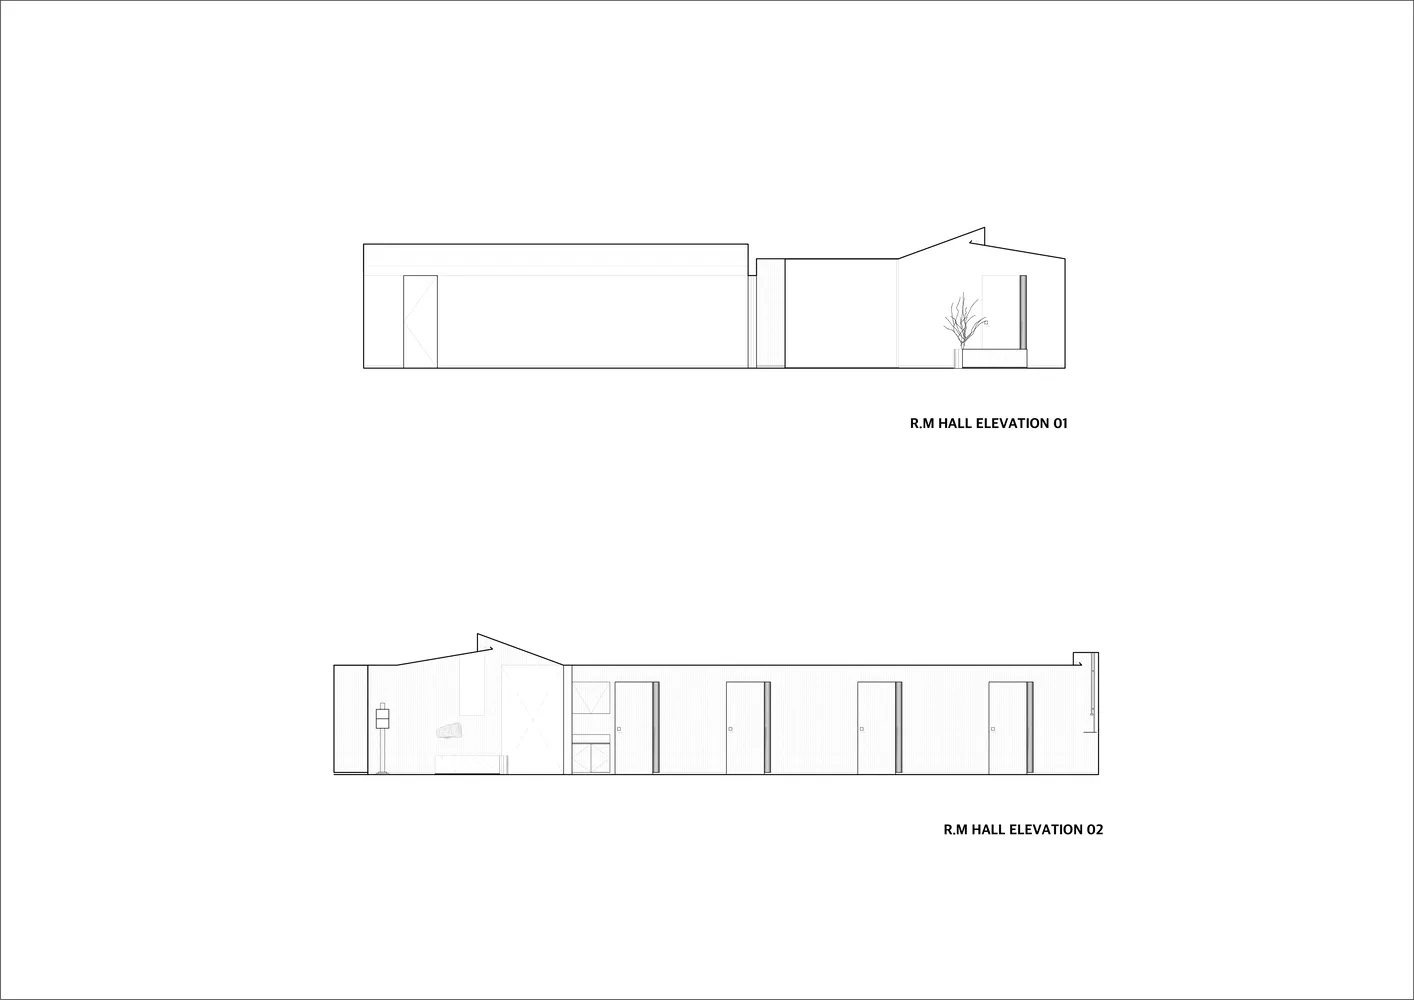
兩張建築室內立面圖,展示走廊、門扇與一株植物。

RM 廳立面圖

architecture・interior design

Detailed architectural elevations showcasing the interior design and layout of RM Hall's hallway.

標籤

architectureinterior designelevation planbuilding layoutRM Hall interior

RM 廳立面圖

architecture・interior design

Detailed architectural elevations showcasing the interior design and layout of RM Hall's hallway.

標籤

architectureinterior designelevation planbuilding layoutRM Hall interior

關於此設計

兩張室內立面圖呈現走廊空間,門扇排列整齊,牆面簡潔,植物點綴增添自然氛圍。圖面清楚標示門高與牆面細節,呈現俐落現代的建築規劃感。

風格
architecture
主題
interior design

更多設計靈感

  • Black and white architectural floor plan with two bathrooms and a central living area.現代平面圖(黑白)
  • A black and white architectural drawing of an L-shaped floor plan with concrete features.L型混凝土平面圖
  • Modern house exterior clad in wooden panels with large glass doors.現代木質外牆住宅
  • Floor plan of a residential apartment interior design showcasing multiple rooms and features.公寓室內設計平面圖
  • A modern lobby with wooden walls and a central spiral pattern on a white wall.現代大廳木質牆面
  • Mykonos Island map showing the location of Elia beach and Mykonos island within the Aegean Sea.米克諾斯島地圖
  • A modern house featuring large glass windows現代住宅玻璃窗
  • Floor plan of a residential development with buildings and landscaping.住宅開發配置圖

RM 廳立面圖

Contemporary Dining Project

Contemporary Dining Project

兩張建築室內立面圖,展示走廊、門扇與一株植物。

RM 廳立面圖

architecture・interior design

Detailed architectural elevations showcasing the interior design and layout of RM Hall's hallway.

標籤

architectureinterior designelevation planbuilding layoutRM Hall interior

RM 廳立面圖

architecture・interior design

Detailed architectural elevations showcasing the interior design and layout of RM Hall's hallway.

標籤

architectureinterior designelevation planbuilding layoutRM Hall interior

關於此設計

兩張室內立面圖呈現走廊空間,門扇排列整齊,牆面簡潔,植物點綴增添自然氛圍。圖面清楚標示門高與牆面細節,呈現俐落現代的建築規劃感。

風格
architecture
主題
interior design

更多設計靈感

  • Black and white architectural floor plan with two bathrooms and a central living area.現代平面圖(黑白)
  • A black and white architectural drawing of an L-shaped floor plan with concrete features.L型混凝土平面圖
  • Modern house exterior clad in wooden panels with large glass doors.現代木質外牆住宅
  • Floor plan of a residential apartment interior design showcasing multiple rooms and features.公寓室內設計平面圖
  • A modern lobby with wooden walls and a central spiral pattern on a white wall.現代大廳木質牆面
  • Mykonos Island map showing the location of Elia beach and Mykonos island within the Aegean Sea.米克諾斯島地圖
  • A modern house featuring large glass windows現代住宅玻璃窗
  • Floor plan of a residential development with buildings and landscaping.住宅開發配置圖