FeelDesign LogoFeelDesign

屋頂與基地平面圖 白底

Classic Exterior Space
Classic Exterior Space

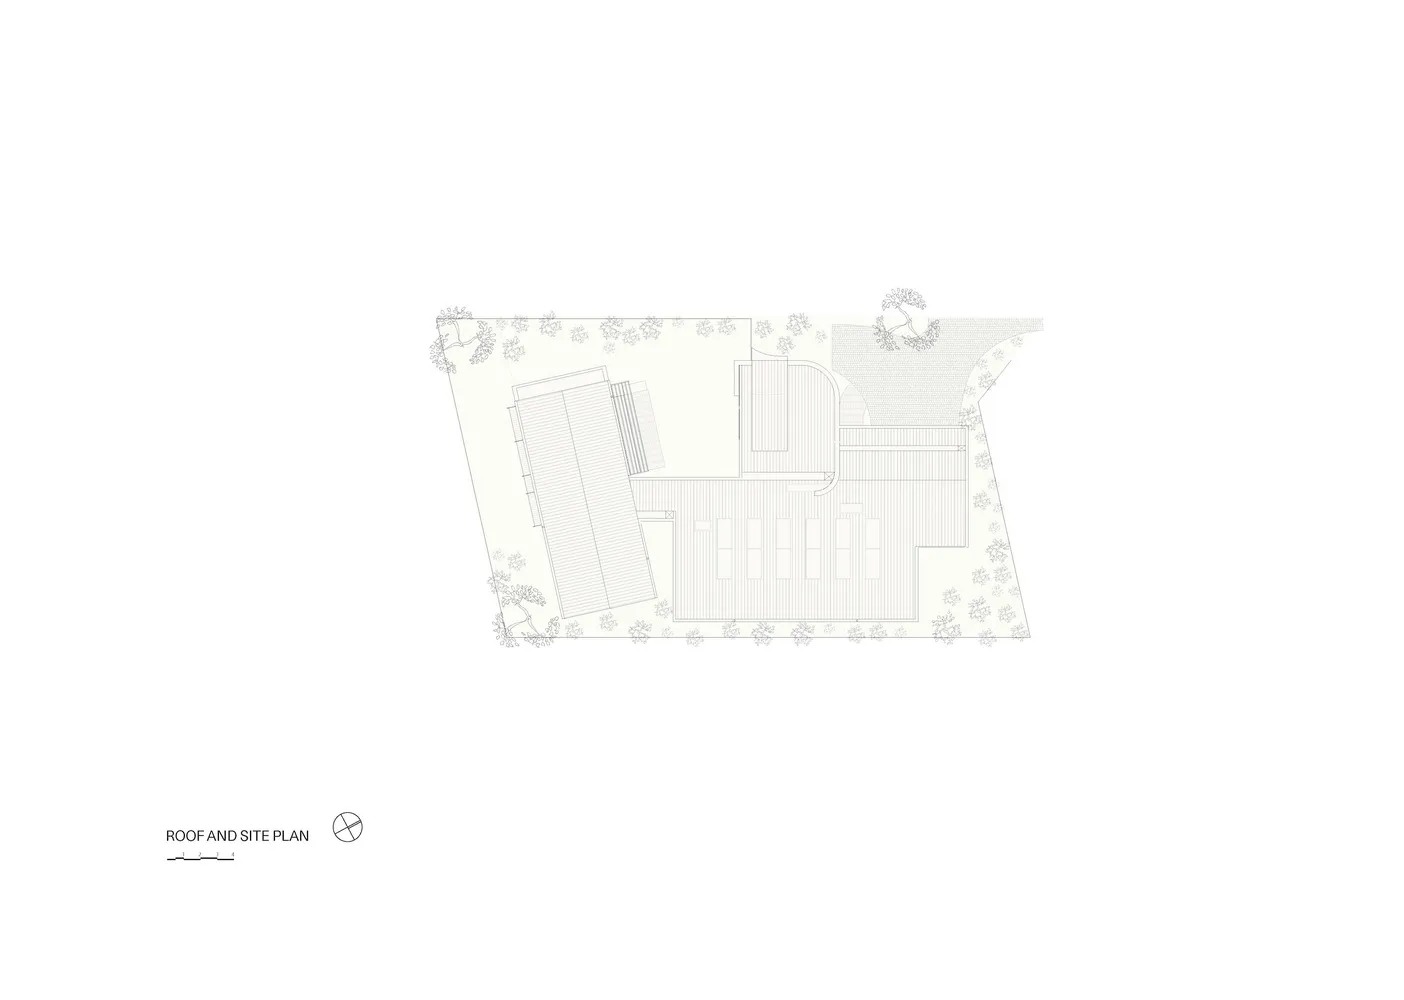
一張黑白建築圖,描繪屋頂與基地平面配置。

屋頂與基地平面圖 白底

architecture・drawings paper・roof and site plan

Adjective Space showcasing Key Feature for Purpose/Context

標籤

architectureroof-plansite-planblack-and-whitedrawings-paper

屋頂與基地平面圖 白底

architecture・drawings paper・roof and site plan

Adjective Space showcasing Key Feature for Purpose/Context

標籤

architectureroof-plansite-planblack-and-whitedrawings-paper

關於此設計

這張黑白建築圖清楚呈現屋頂輪廓與基地平面配置,線條精準且對比強烈。圖面以白底襯托,營造專業且清晰的技術氛圍。

風格
architecture
材質
drawings paper
主題
roof and site plan

更多設計靈感

  • A minimalist apartment with a white interior featuring a living room, dining area, and hallway with wooden flooring and white極簡公寓白色室內
  • A small, modern floor plan for a residential space with a casual room, storage area, toilet, and stairs.現代小空間室內平面圖
  • A detailed 2D architectural drawing of a modern studio apartment, featuring a bedroom, bathroom, and dressing area.現代工作室平面圖
  • Modern minimalist kitchen with concrete walls, wooden flooring, and metallic accents現代簡約廚房 混凝土、木質、金屬
  • A technical drawing of an industrial building with steel beams and concrete flooring.工業風樓層平面圖與鋼樑
  • A modern residential floor plan showing various rooms and areas, including bedrooms, bathrooms, and common spaces.現代住宅平面圖
  • Text-based project overview content專案概覽文字
  • A photograph of an asphalt streetscape in an urban environment.柏油街景都市探索

屋頂與基地平面圖 白底

Classic Exterior Space

Classic Exterior Space

一張黑白建築圖,描繪屋頂與基地平面配置。

屋頂與基地平面圖 白底

architecture・drawings paper・roof and site plan

Adjective Space showcasing Key Feature for Purpose/Context

標籤

architectureroof-plansite-planblack-and-whitedrawings-paper

屋頂與基地平面圖 白底

architecture・drawings paper・roof and site plan

Adjective Space showcasing Key Feature for Purpose/Context

標籤

architectureroof-plansite-planblack-and-whitedrawings-paper

關於此設計

這張黑白建築圖清楚呈現屋頂輪廓與基地平面配置,線條精準且對比強烈。圖面以白底襯托,營造專業且清晰的技術氛圍。

風格
architecture
材質
drawings paper
主題
roof and site plan

更多設計靈感

  • A minimalist apartment with a white interior featuring a living room, dining area, and hallway with wooden flooring and white極簡公寓白色室內
  • A small, modern floor plan for a residential space with a casual room, storage area, toilet, and stairs.現代小空間室內平面圖
  • A detailed 2D architectural drawing of a modern studio apartment, featuring a bedroom, bathroom, and dressing area.現代工作室平面圖
  • Modern minimalist kitchen with concrete walls, wooden flooring, and metallic accents現代簡約廚房 混凝土、木質、金屬
  • A technical drawing of an industrial building with steel beams and concrete flooring.工業風樓層平面圖與鋼樑
  • A modern residential floor plan showing various rooms and areas, including bedrooms, bathrooms, and common spaces.現代住宅平面圖
  • Text-based project overview content專案概覽文字
  • A photograph of an asphalt streetscape in an urban environment.柏油街景都市探索