屋頂與一樓平面圖

Chic Floor Plan Project
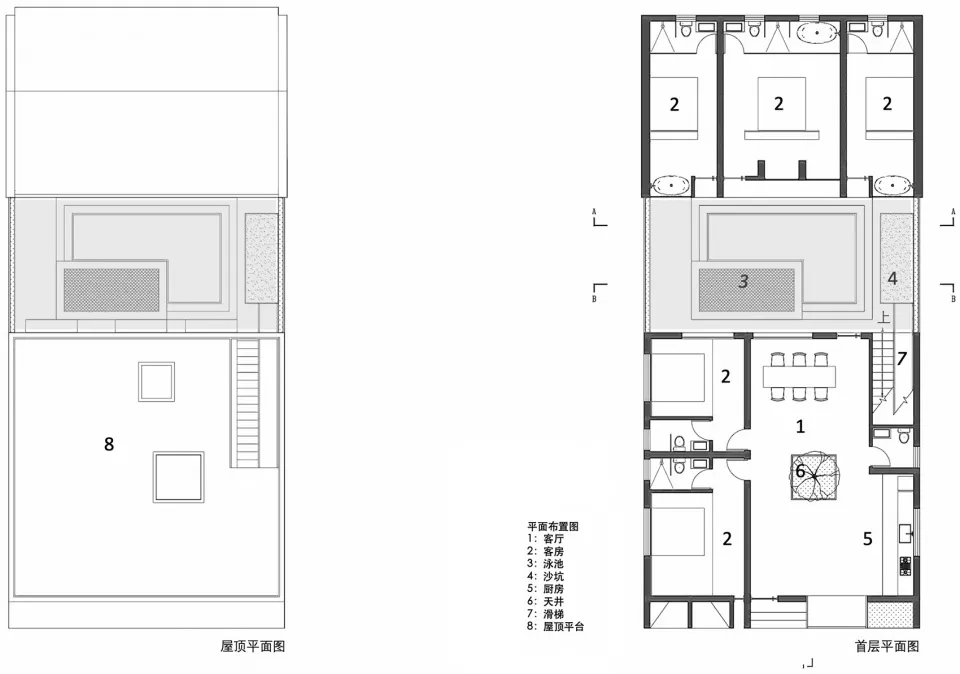
屋頂與一樓平面圖
architecture・paper・floor plan
Building with rooftop and first-floor layout with modern interior design, featuring living spaces and functional zones.
屋頂與一樓平面圖
architecture・paper・floor plan
Building with rooftop and first-floor layout with modern interior design, featuring living spaces and functional zones.
關於此設計
這張圖呈現兩層樓建築的屋頂與一樓平面配置,清楚標示各區域的空間安排。圖面以簡潔的線條呈現現代建築的格局,適合用於設計討論與施工參考。
- 材質
- paper
- 主題
- floor plan