FeelDesign LogoFeelDesign

屋頂平面圖 紙本平圖

Stunning Exterior Interior
Stunning Exterior Interior

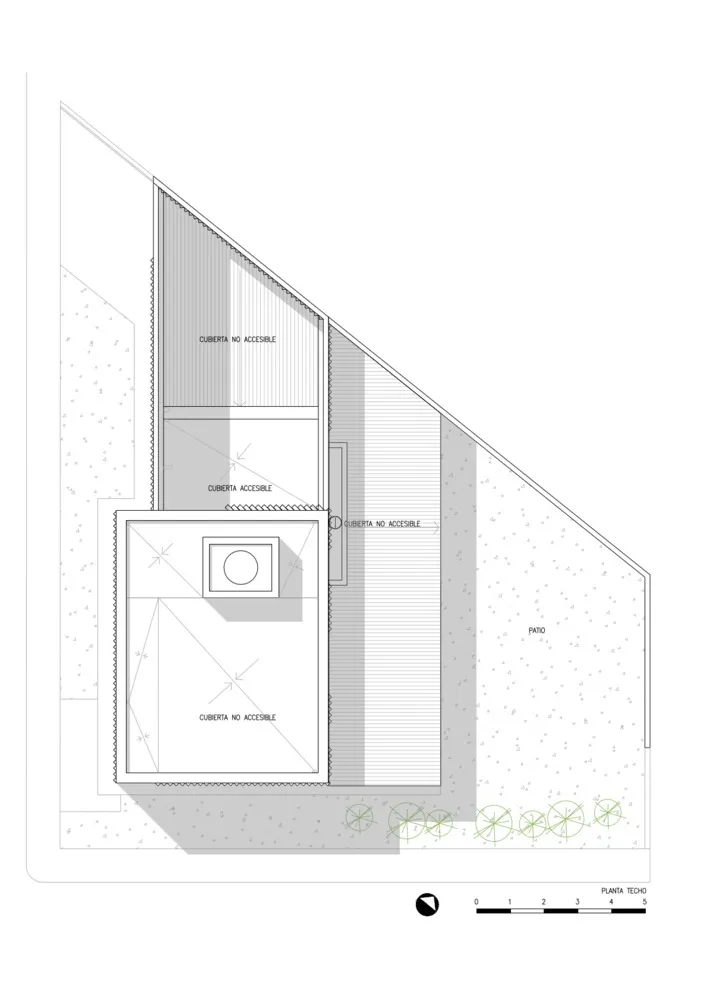
建築圖面,標示屋頂不可進入區與可進入區的剖面。

屋頂平面圖 紙本平圖

architecture・paper・roof plan

Architectural Plan showcases roof design with sections labeled for accessibility and coverage.

標籤

architectureroof-plantechnical-drawingpaper-flatblueprint

屋頂平面圖 紙本平圖

architecture・paper・roof plan

Architectural Plan showcases roof design with sections labeled for accessibility and coverage.

標籤

architectureroof-plantechnical-drawingpaper-flatblueprint

關於此設計

這張建築圖面清楚標示屋頂不可進入與可進入區域的剖面,線條精準呈現技術細節。圖面以紙本平圖形式呈現,適合專業審閱與施工參考。

風格
architecture
材質
paper
主題
roof plan

更多設計靈感

  • Grey brick wall with protruding elements and a window with sheer curtains.灰磚外牆細節
  • Architectural drawing of a modern residential floor plan featuring concrete and glass materials.現代住宅平面圖
  • A modern interior space featuring a wooden spiral staircase with arches and a railing.現代室內木製螺旋樓梯
  • A modern interior space with glass walls and a sleek design.現代室內玻璃牆
  • Modern interior space with sleek black bench, glass walls, and concrete flooring.現代室內玻璃混凝土
  • A detailed architectural rendering showcasing a modern building structure in a concrete material.現代建築混凝土渲染圖
  • Modern, wooden staircase with glass railings in a contemporary interior design setting.現代木質樓梯室內設計
  • Modern window with a glass panel.現代窗玻璃面板

屋頂平面圖 紙本平圖

Stunning Exterior Interior

Stunning Exterior Interior

建築圖面,標示屋頂不可進入區與可進入區的剖面。

屋頂平面圖 紙本平圖

architecture・paper・roof plan

Architectural Plan showcases roof design with sections labeled for accessibility and coverage.

標籤

architectureroof-plantechnical-drawingpaper-flatblueprint

屋頂平面圖 紙本平圖

architecture・paper・roof plan

Architectural Plan showcases roof design with sections labeled for accessibility and coverage.

標籤

architectureroof-plantechnical-drawingpaper-flatblueprint

關於此設計

這張建築圖面清楚標示屋頂不可進入與可進入區域的剖面,線條精準呈現技術細節。圖面以紙本平圖形式呈現,適合專業審閱與施工參考。

風格
architecture
材質
paper
主題
roof plan

更多設計靈感

  • Grey brick wall with protruding elements and a window with sheer curtains.灰磚外牆細節
  • Architectural drawing of a modern residential floor plan featuring concrete and glass materials.現代住宅平面圖
  • A modern interior space featuring a wooden spiral staircase with arches and a railing.現代室內木製螺旋樓梯
  • A modern interior space with glass walls and a sleek design.現代室內玻璃牆
  • Modern interior space with sleek black bench, glass walls, and concrete flooring.現代室內玻璃混凝土
  • A detailed architectural rendering showcasing a modern building structure in a concrete material.現代建築混凝土渲染圖
  • Modern, wooden staircase with glass railings in a contemporary interior design setting.現代木質樓梯室內設計
  • Modern window with a glass panel.現代窗玻璃面板