FeelDesign LogoFeelDesign

屋頂露台 混凝土 玻璃 木質

Modern Floor Plan Design
Modern Floor Plan Design

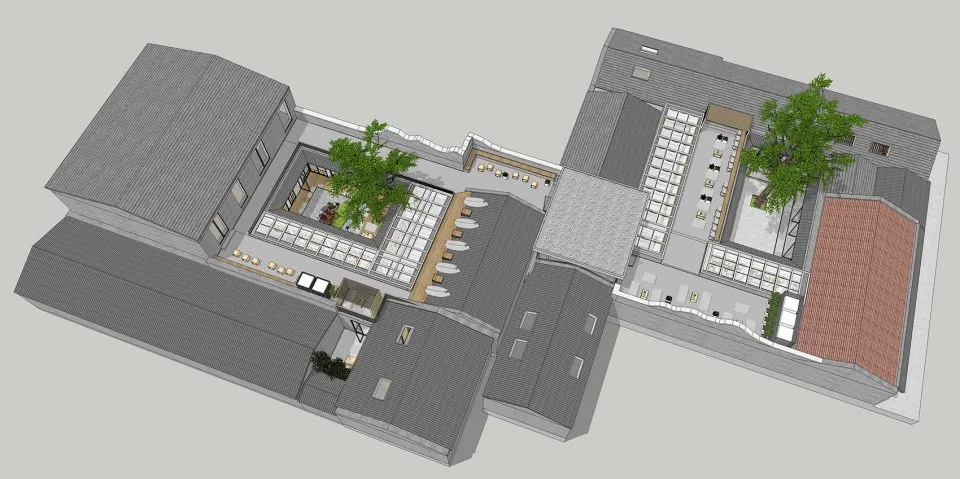
俯瞰都市屋頂露台,融合混凝土、玻璃與木質元素。

屋頂露台 混凝土 玻璃 木質

architectural・concrete, glass, wood・interior space

Urban Rooftop Terrace with concrete, glass, and wood features designed for relaxation.

標籤

都市景觀露台混凝土玻璃放鬆

屋頂露台 混凝土 玻璃 木質

architectural・concrete, glass, wood・interior space

Urban Rooftop Terrace with concrete, glass, and wood features designed for relaxation.

標籤

都市景觀露台混凝土玻璃放鬆

關於此設計

從高處俯瞰都市屋頂露台,混凝土地面與玻璃欄杆交織,木質元素增添溫潤質感。自然光線灑落其間,營造開闊而寧靜的氛圍。

風格
architectural
材質
concrete, glass, wood
主題
interior space

更多設計靈感

  • An architectural drawing depicting an industrial building exterior constructed from brick, concrete, and glass materials.工業建築外觀(磚、混凝土、玻璃)
  • Red-walled Tibetan architectural structure with a window overlooking mountains.西藏建築紅牆
  • Layout Plan 1F of an office space with desks, chairs, and other office furniture.辦公室平面圖
  • Cross-sectional view of a modern building's interior, showcasing various architectural elements and functions.現代建築室內
  • A modern storefront featuring a metal facade with a geometric design and illuminated signs.現代科技金屬店面
  • A collage of architectural designs within an architectural plan.室內設計拼貼
  • Aerial view of a modern village featuring white houses with black roofs.現代村落白色房屋
  • Modern architectural drawing showing building design現代建築

屋頂露台 混凝土 玻璃 木質

Modern Floor Plan Design

Modern Floor Plan Design

俯瞰都市屋頂露台,融合混凝土、玻璃與木質元素。

屋頂露台 混凝土 玻璃 木質

architectural・concrete, glass, wood・interior space

Urban Rooftop Terrace with concrete, glass, and wood features designed for relaxation.

標籤

都市景觀露台混凝土玻璃放鬆

屋頂露台 混凝土 玻璃 木質

architectural・concrete, glass, wood・interior space

Urban Rooftop Terrace with concrete, glass, and wood features designed for relaxation.

標籤

都市景觀露台混凝土玻璃放鬆

關於此設計

從高處俯瞰都市屋頂露台,混凝土地面與玻璃欄杆交織,木質元素增添溫潤質感。自然光線灑落其間,營造開闊而寧靜的氛圍。

風格
architectural
材質
concrete, glass, wood
主題
interior space

更多設計靈感

  • An architectural drawing depicting an industrial building exterior constructed from brick, concrete, and glass materials.工業建築外觀(磚、混凝土、玻璃)
  • Red-walled Tibetan architectural structure with a window overlooking mountains.西藏建築紅牆
  • Layout Plan 1F of an office space with desks, chairs, and other office furniture.辦公室平面圖
  • Cross-sectional view of a modern building's interior, showcasing various architectural elements and functions.現代建築室內
  • A modern storefront featuring a metal facade with a geometric design and illuminated signs.現代科技金屬店面
  • A collage of architectural designs within an architectural plan.室內設計拼貼
  • Aerial view of a modern village featuring white houses with black roofs.現代村落白色房屋
  • Modern architectural drawing showing building design現代建築