FeelDesign LogoFeelDesign

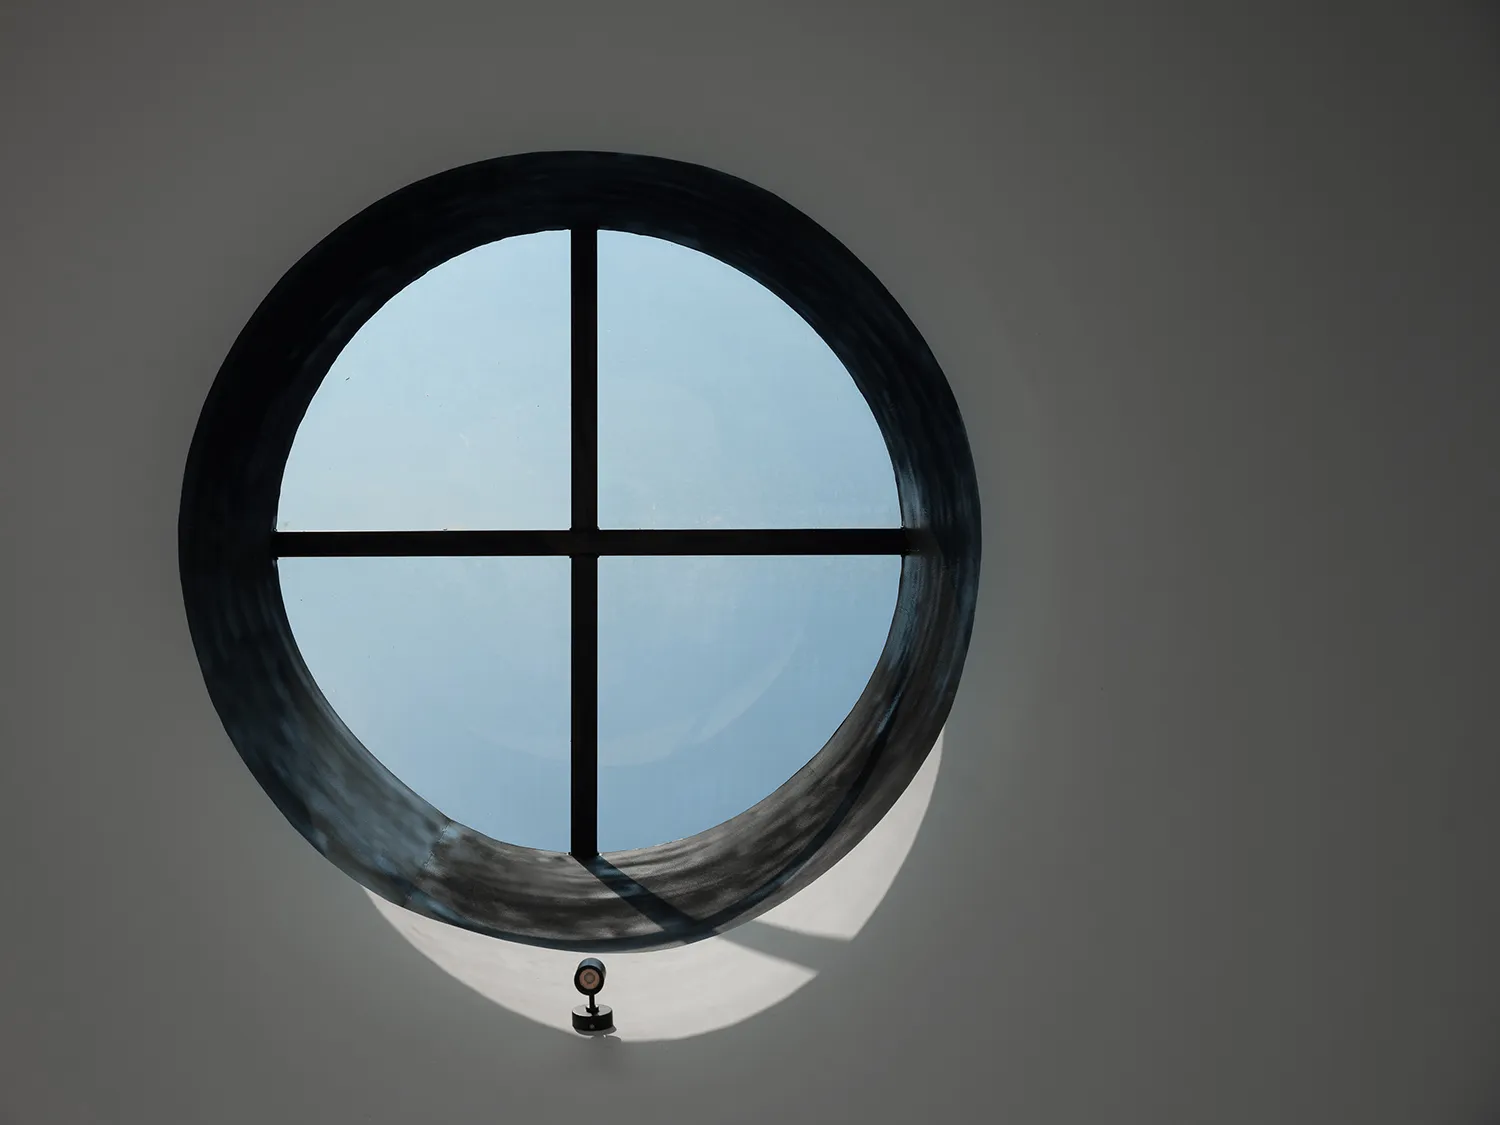
圓窗與暗色氛圍

蘇州忘了咖啡

蘇州忘了咖啡

昏暗場景中帶有黑框圓窗,內有小燈
昏暗場景中帶有黑框圓窗,內有小燈

圓窗與暗色氛圍

architectural detail・wood・interior design

標籤

圓窗昏暗神秘氛圍建築室內

圓窗與暗色氛圍

architectural detail・wood・interior design

標籤

圓窗昏暗神秘氛圍建築室內

關於此設計

昏暗場景中帶有黑框圓窗,內有小燈

風格
architectural detail
材質
wood
主題
interior design

更多設計靈感

  • Architectural drawing showing a detailed metal floor plan in a structural design context.建築細節 - 金屬平面圖
  • Modern architectural interior featuring a large floating concrete cabinet with visible bolt details, warm wood ceiling with linear slats, and dramatic indirect lighting at the base.懸浮清水模櫃體與溫潤木質天花
  • Close-up architectural photograph of a traditional Chinese stone pagoda showing detailed corbelled eaves and layered brackets against a blue sky.寶塔石材出簷斗栱細節
  • Close-up view of a modern architectural glass partition featuring a white anodized aluminum frame with integrated linear LED lighting and cylindrical supports.弧形玻璃隔間與發光鋁框
  • Black and white axonometric diagrams and construction details of a conical wooden pavilion named The hatmachida, showing roof layers, structural framing, skylight sections, and material specifications.圓錐木構涼亭軸測圖
  • Close-up view of polished stainless steel pipes and mechanical joints forming an architectural structure with tension cables and blinds in the background.能源廳不鏽鋼結構接頭
  • Close-up view of a modern building with curved concrete balconies, structural pillars, and potted plants under a clear blue sky.弧形混凝土陽台沐浴在地中海陽光中
  • Close-up view of a modern stainless steel staircase featuring diagonal support beams, tension cables, and industrial metal railings in a contemporary exhibition hall.不鏽鋼樓梯與工業纜線結構

圓窗與暗色氛圍

蘇州忘了咖啡

蘇州忘了咖啡

昏暗場景中帶有黑框圓窗,內有小燈
昏暗場景中帶有黑框圓窗,內有小燈

圓窗與暗色氛圍

architectural detail・wood・interior design

標籤

圓窗昏暗神秘氛圍建築室內

圓窗與暗色氛圍

architectural detail・wood・interior design

標籤

圓窗昏暗神秘氛圍建築室內

關於此設計

昏暗場景中帶有黑框圓窗,內有小燈

風格
architectural detail
材質
wood
主題
interior design

更多設計靈感

  • Architectural drawing showing a detailed metal floor plan in a structural design context.建築細節 - 金屬平面圖
  • Modern architectural interior featuring a large floating concrete cabinet with visible bolt details, warm wood ceiling with linear slats, and dramatic indirect lighting at the base.懸浮清水模櫃體與溫潤木質天花
  • Close-up architectural photograph of a traditional Chinese stone pagoda showing detailed corbelled eaves and layered brackets against a blue sky.寶塔石材出簷斗栱細節
  • Close-up view of a modern architectural glass partition featuring a white anodized aluminum frame with integrated linear LED lighting and cylindrical supports.弧形玻璃隔間與發光鋁框
  • Black and white axonometric diagrams and construction details of a conical wooden pavilion named The hatmachida, showing roof layers, structural framing, skylight sections, and material specifications.圓錐木構涼亭軸測圖
  • Close-up view of polished stainless steel pipes and mechanical joints forming an architectural structure with tension cables and blinds in the background.能源廳不鏽鋼結構接頭
  • Close-up view of a modern building with curved concrete balconies, structural pillars, and potted plants under a clear blue sky.弧形混凝土陽台沐浴在地中海陽光中
  • Close-up view of a modern stainless steel staircase featuring diagonal support beams, tension cables, and industrial metal railings in a contemporary exhibition hall.不鏽鋼樓梯與工業纜線結構