FeelDesign LogoFeelDesign

赤陶中庭的光影戲

浙

浙江嘉善大雲雷迪森莊園酒店
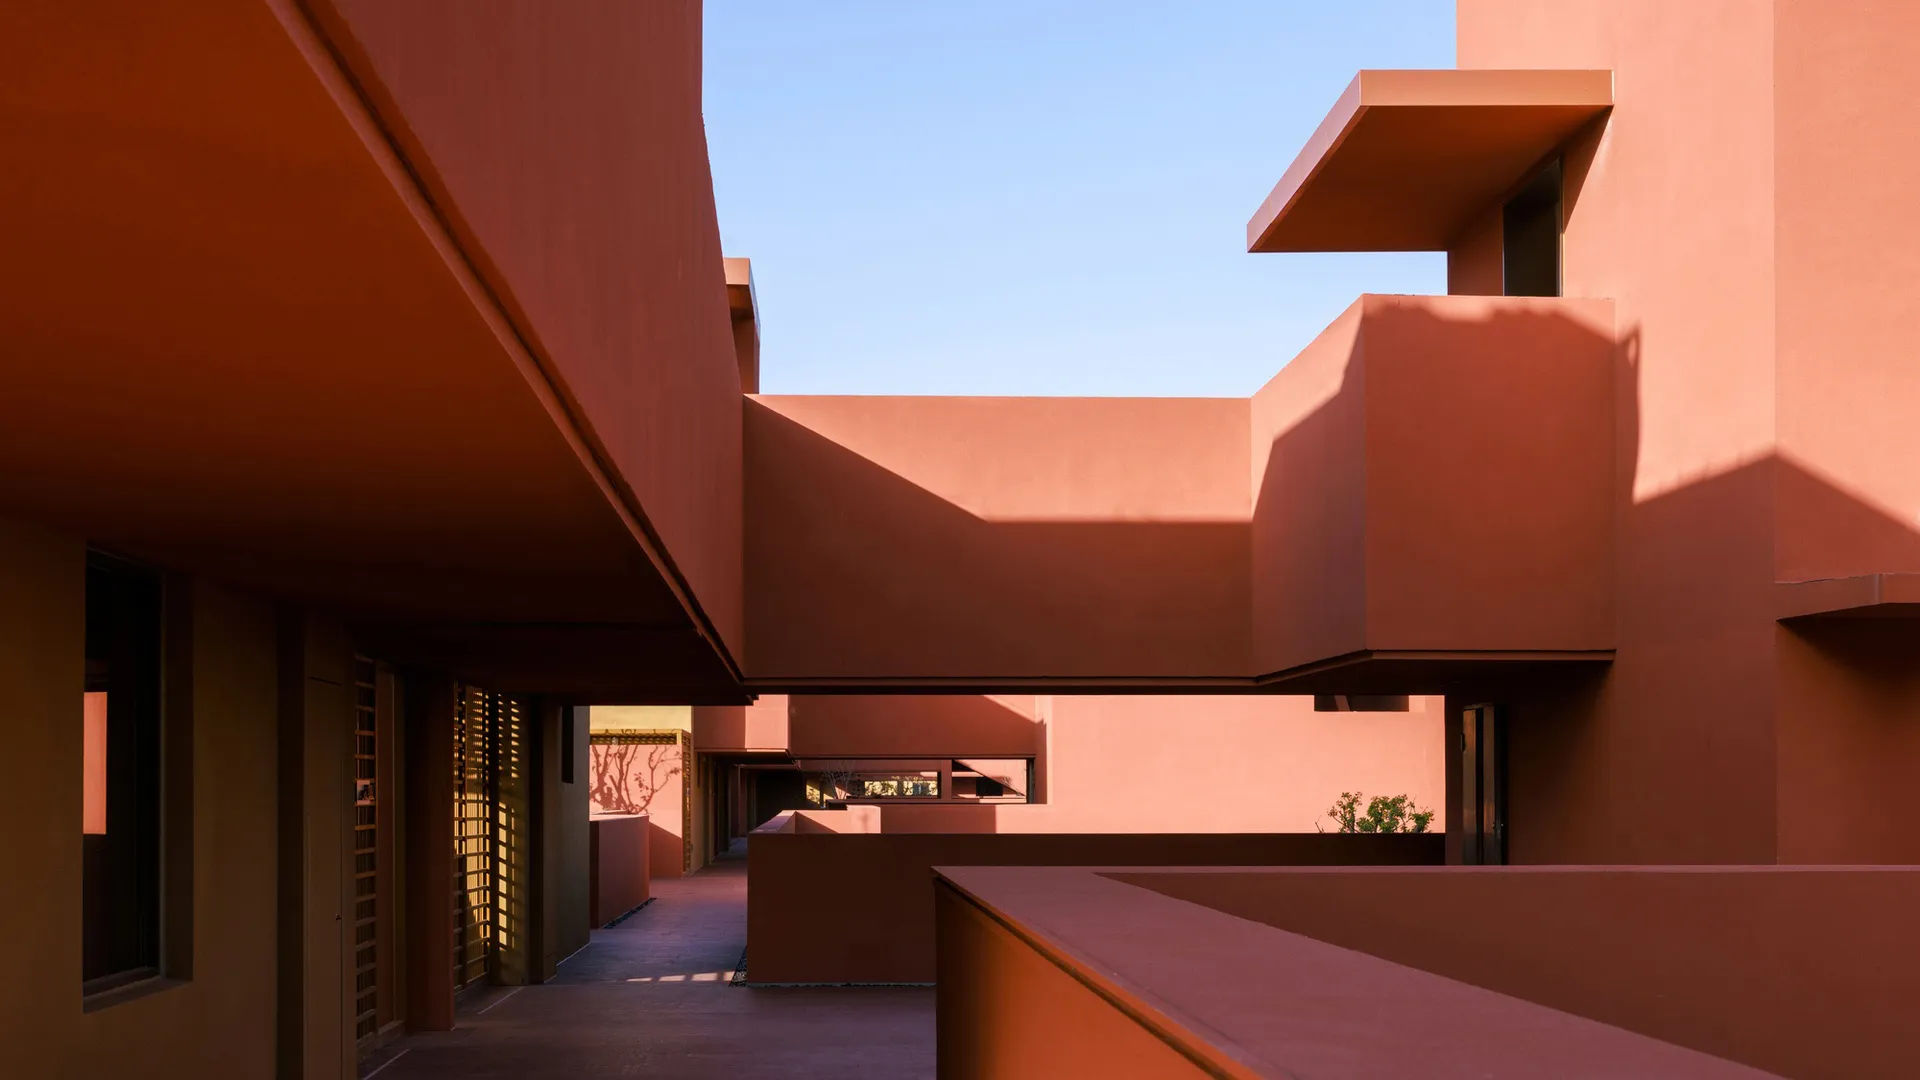
從狹窄的戶外走廊向上望去,現代主義風格的赤陶色建築中庭,強烈的幾何造型與陽光在牆面上投射出銳利的陰影。

赤陶中庭的光影戲

建築細節・赤陶灰泥・中庭

強烈的幾何造型與溫暖的赤陶色調,在這座現代主義中庭中譜出動人的光影交響。

標籤

赤陶建築現代主義中庭光影效果幾何立面沙漠現代主義

赤陶中庭的光影戲

建築細節・赤陶灰泥・中庭

強烈的幾何造型與溫暖的赤陶色調,在這座現代主義中庭中譜出動人的光影交響。

標籤

赤陶建築現代主義中庭光影效果幾何立面沙漠現代主義

關於此設計

這幅建築作品展現了赤陶色灰泥與拉毛粉刷在相互連結的幾何量體上極具巧思的運用。主色調由溫暖的土紅、橘紅與柔和蜜桃色組成,在自然光下產生戲劇性的變化。強烈的陽光在平整的牆面與懸挑屋簷上投射出銳利的對角陰影,突顯建築的雕塑感。空間布局以狹窄陰影的走道引導人們進入灑滿陽光的中庭,創造出壓縮與釋放的發現感。遠處可見的少許綠意與樹影,為嚴謹的現代主義幾何增添柔和氣息。整體氛圍寧靜卻富有力量,喚起地中海與沙漠現代主義的溫暖特質。這種風格特別適合追求強烈建築性格的當代別墅、精品旅館或文化設施,尤其在陽光充足的氣候中更能展現魅力。

風格
建築細節
材質
赤陶灰泥
主題
中庭

色彩

#2C1005
#F4A488
#6F3121
#702509
#7C3A34

打造這個風格

  • 在外牆使用單色赤陶或 burnt-orange 灰泥,創造厚實感與豐富色彩
  • 設計深懸挑與懸臂量體,讓陽光在不同時段投射出強烈的幾何陰影
  • 規劃狹窄陰影走道,引導至明亮中庭,製造空間張力
  • 保持材質極簡,依靠有色灰泥、混凝土與天空的相互作用
  • strategic 放置小型綠植或標誌性樹木,讓自然陰影落在建築立面上

相關建築細節設計

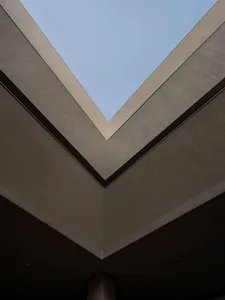
  • Low-angle architectural view looking up at intersecting wooden beams framing a bright blue sky through a geometric skylight opening.幾何木樑框景天窗
  • Modern architectural interior featuring a large floating concrete cabinet with visible bolt details, warm wood ceiling with linear slats, and dramatic indirect lighting at the base.懸浮清水模櫃體與溫潤木質天花
  • Close-up architectural photograph of a traditional Chinese stone pagoda showing detailed corbelled eaves and layered brackets against a blue sky.寶塔石材出簷斗栱細節
  • Close-up view of a modern architectural glass partition featuring a white anodized aluminum frame with integrated linear LED lighting and cylindrical supports.弧形玻璃隔間與發光鋁框

赤陶中庭的光影戲

浙

浙江嘉善大雲雷迪森莊園酒店

從狹窄的戶外走廊向上望去,現代主義風格的赤陶色建築中庭,強烈的幾何造型與陽光在牆面上投射出銳利的陰影。

赤陶中庭的光影戲

建築細節・赤陶灰泥・中庭

強烈的幾何造型與溫暖的赤陶色調,在這座現代主義中庭中譜出動人的光影交響。

標籤

赤陶建築現代主義中庭光影效果幾何立面沙漠現代主義

赤陶中庭的光影戲

建築細節・赤陶灰泥・中庭

強烈的幾何造型與溫暖的赤陶色調,在這座現代主義中庭中譜出動人的光影交響。

標籤

赤陶建築現代主義中庭光影效果幾何立面沙漠現代主義

關於此設計

這幅建築作品展現了赤陶色灰泥與拉毛粉刷在相互連結的幾何量體上極具巧思的運用。主色調由溫暖的土紅、橘紅與柔和蜜桃色組成,在自然光下產生戲劇性的變化。強烈的陽光在平整的牆面與懸挑屋簷上投射出銳利的對角陰影,突顯建築的雕塑感。空間布局以狹窄陰影的走道引導人們進入灑滿陽光的中庭,創造出壓縮與釋放的發現感。遠處可見的少許綠意與樹影,為嚴謹的現代主義幾何增添柔和氣息。整體氛圍寧靜卻富有力量,喚起地中海與沙漠現代主義的溫暖特質。這種風格特別適合追求強烈建築性格的當代別墅、精品旅館或文化設施,尤其在陽光充足的氣候中更能展現魅力。

風格
建築細節
材質
赤陶灰泥
主題
中庭

色彩

#2C1005
#F4A488
#6F3121
#702509
#7C3A34

打造這個風格

  • 在外牆使用單色赤陶或 burnt-orange 灰泥,創造厚實感與豐富色彩
  • 設計深懸挑與懸臂量體,讓陽光在不同時段投射出強烈的幾何陰影
  • 規劃狹窄陰影走道,引導至明亮中庭,製造空間張力
  • 保持材質極簡,依靠有色灰泥、混凝土與天空的相互作用
  • strategic 放置小型綠植或標誌性樹木,讓自然陰影落在建築立面上

相關建築細節設計

  • Low-angle architectural view looking up at intersecting wooden beams framing a bright blue sky through a geometric skylight opening.幾何木樑框景天窗
  • Modern architectural interior featuring a large floating concrete cabinet with visible bolt details, warm wood ceiling with linear slats, and dramatic indirect lighting at the base.懸浮清水模櫃體與溫潤木質天花
  • Close-up architectural photograph of a traditional Chinese stone pagoda showing detailed corbelled eaves and layered brackets against a blue sky.寶塔石材出簷斗栱細節
  • Close-up view of a modern architectural glass partition featuring a white anodized aluminum frame with integrated linear LED lighting and cylindrical supports.弧形玻璃隔間與發光鋁框
Low-angle architectural photograph looking up at a complex stainless steel space frame structure with concrete ceiling and translucent panels.
能源廳不鏽鋼空間桁架
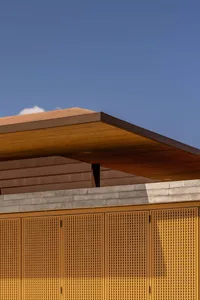
  • Close-up view of a modern building facade featuring warm wooden perforated screens, a thick concrete eave, and horizontal wood cladding against a clear blue sky.溫潤木質穿孔屏風與混凝土屋簷
  • Black and white axonometric diagrams and construction details of a conical wooden pavilion named The hatmachida, showing roof layers, structural framing, skylight sections, and material specifications.圓錐木構涼亭軸測圖
  • Close-up view of polished stainless steel pipes and mechanical joints forming an architectural structure with tension cables and blinds in the background.能源廳不鏽鋼結構接頭
  • Low-angle architectural photograph looking up at a complex stainless steel space frame structure with concrete ceiling and translucent panels.
    能源廳不鏽鋼空間桁架
  • Close-up view of a modern building facade featuring warm wooden perforated screens, a thick concrete eave, and horizontal wood cladding against a clear blue sky.溫潤木質穿孔屏風與混凝土屋簷
  • Black and white axonometric diagrams and construction details of a conical wooden pavilion named The hatmachida, showing roof layers, structural framing, skylight sections, and material specifications.圓錐木構涼亭軸測圖
  • Close-up view of polished stainless steel pipes and mechanical joints forming an architectural structure with tension cables and blinds in the background.能源廳不鏽鋼結構接頭