FeelDesign LogoFeelDesign

木質立面鄉村風商業空間

557㎡,印度新德里 CallMe Ten 酒吧餐廳設計風向
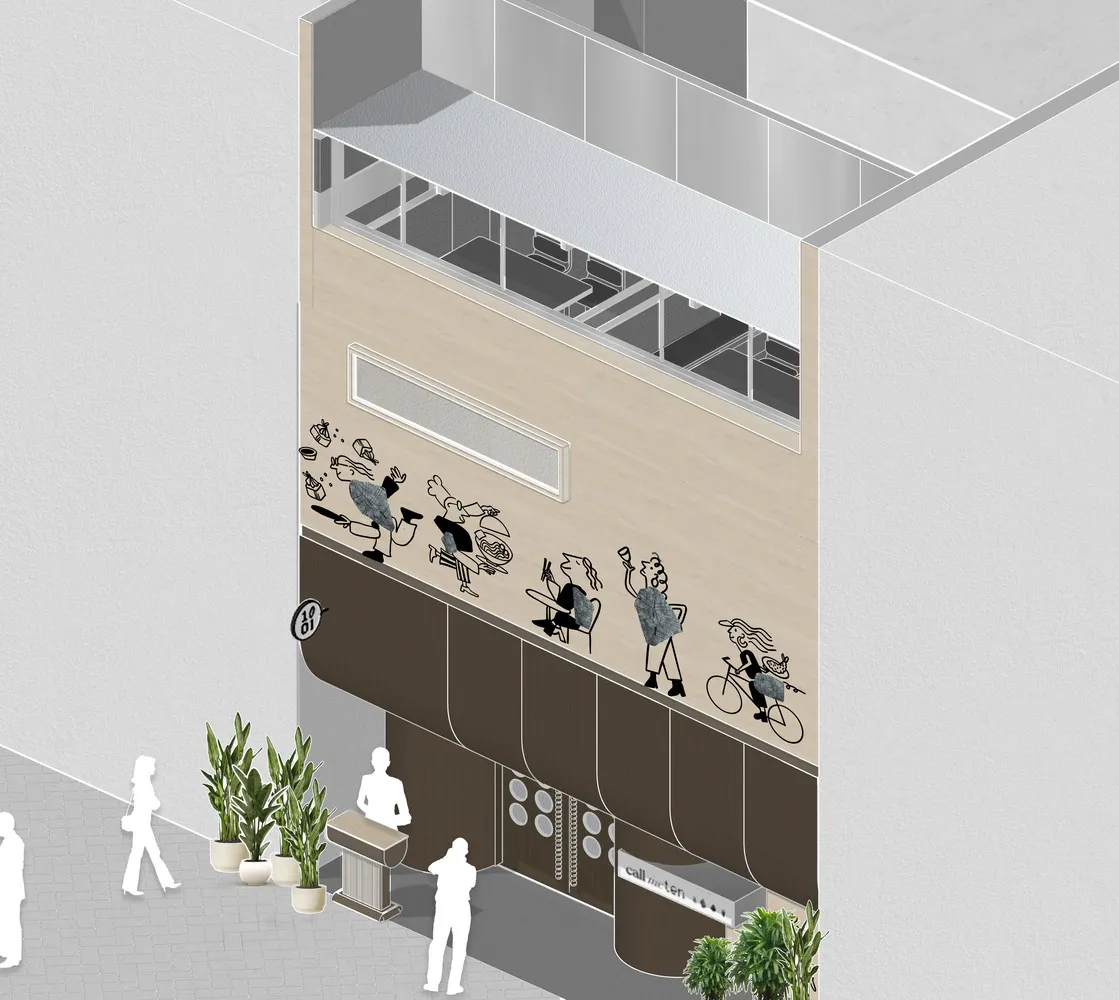
557㎡,印度新德里 CallMe Ten 酒吧餐廳設計風向

木質立面的商業建築,包含階梯、門廊與窗戶,周圍環繞盆栽植物,展現設計美感與實用功能
木質立面鄉村風商業空間

commercial space・wood・architecture

標籤

商業木質鄉村風階梯門廊植物

木質立面鄉村風商業空間

commercial space・wood・architecture

標籤

商業木質鄉村風階梯門廊植物

關於此設計

木質立面的商業建築,包含階梯、門廊與窗戶,周圍環繞盆栽植物,展現設計美感與實用功能
風格
commercial space
材質
wood
主題
architecture

更多設計靈感

  • Restaurant exterior with wooden guiding post surrounded by tropical greenery, large hanging lanterns hanging from the ceiling餐廳外觀與木製引導柱及B
  • Floor plan of an office space with neutral color palette, including desks, cubicles, and conference room辦公空間佈局-中性色調
  • Bakery cafe floor plan showing various functional zones and equipment locations.烘焙咖啡廳平面圖技術視圖
  • A sleek, modern coffee shop barista station featuring a metal counter.現代咖啡店吧台金屬吧檯
  • A modern commercial space with glass railings, concrete structures, and metal railings, featuring an urban outdoor area with 都市商業空間,玻璃、混凝土與金屬
  • A dimly lit interior space with a modern sign reading Seren Hill on the wall現代招牌商業空間
  • A modern commercial space with a large open area, dining area, kitchen, and chairs, suggesting a welcoming environment for visitors現代商業空間搭配用餐區
  • Open commercial space with wooden floors, white walls, and benches, featuring a man walking through the area木質地板與長椅的商業空間

木質立面鄉村風商業空間

557㎡,印度新德里 CallMe Ten 酒吧餐廳設計風向

557㎡,印度新德里 CallMe Ten 酒吧餐廳設計風向

木質立面的商業建築,包含階梯、門廊與窗戶,周圍環繞盆栽植物,展現設計美感與實用功能

木質立面鄉村風商業空間

commercial space・wood・architecture

標籤

商業木質鄉村風階梯門廊植物

木質立面鄉村風商業空間

commercial space・wood・architecture

標籤

商業木質鄉村風階梯門廊植物

關於此設計

木質立面的商業建築,包含階梯、門廊與窗戶,周圍環繞盆栽植物,展現設計美感與實用功能

風格
commercial space
材質
wood
主題
architecture

更多設計靈感

  • Restaurant exterior with wooden guiding post surrounded by tropical greenery, large hanging lanterns hanging from the ceiling餐廳外觀與木製引導柱及B
  • Floor plan of an office space with neutral color palette, including desks, cubicles, and conference room辦公空間佈局-中性色調
  • Bakery cafe floor plan showing various functional zones and equipment locations.烘焙咖啡廳平面圖技術視圖
  • A sleek, modern coffee shop barista station featuring a metal counter.現代咖啡店吧台金屬吧檯
  • A modern commercial space with glass railings, concrete structures, and metal railings, featuring an urban outdoor area with 都市商業空間,玻璃、混凝土與金屬
  • A dimly lit interior space with a modern sign reading Seren Hill on the wall現代招牌商業空間
  • A modern commercial space with a large open area, dining area, kitchen, and chairs, suggesting a welcoming environment for visitors現代商業空間搭配用餐區
  • Open commercial space with wooden floors, white walls, and benches, featuring a man walking through the area木質地板與長椅的商業空間