FeelDesign LogoFeelDesign

二樓餐廳平面圖-弧形卡座與散座配置

蘇

蘇州東太湖S灣3號驛站-那畔餐吧
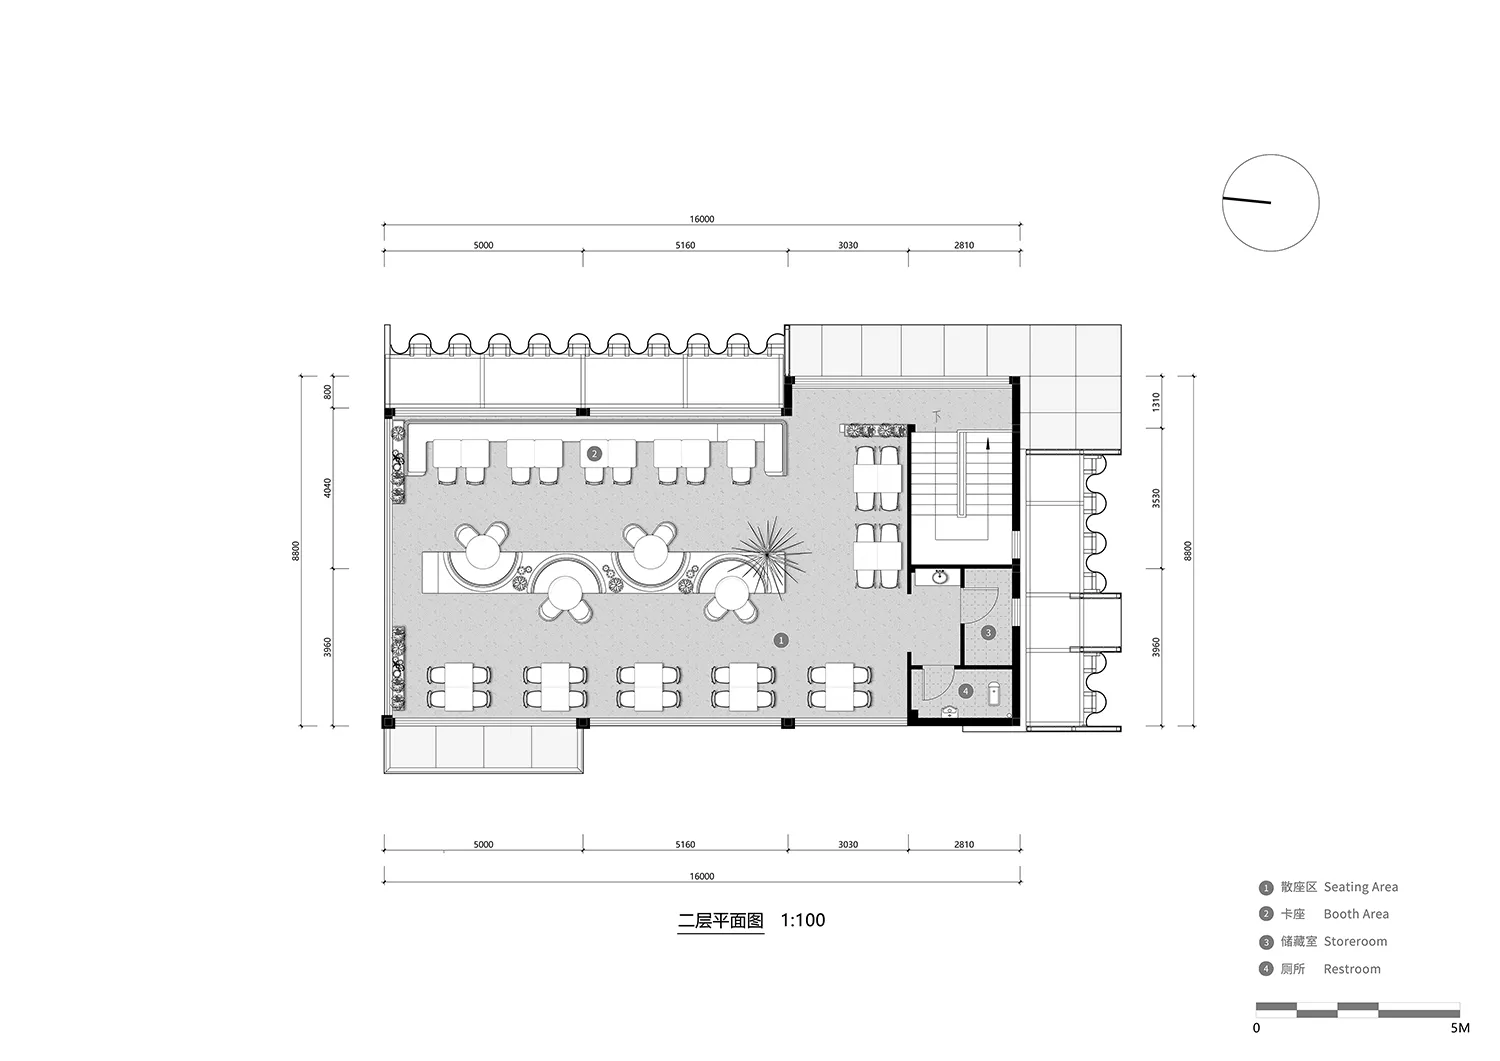
黑白二樓餐廳平面圖,比例1:100,標示散座區、卡座、儲藏室與廁所位置。

二樓餐廳平面圖-弧形卡座與散座配置

平面圖・建築製圖・餐廳

寬16公尺的二樓餐廳平面配置,清楚劃分散座區與卡座區,動線流暢。

標籤

平面圖餐廳平面配置二樓平面圖卡座設計建築製圖

二樓餐廳平面圖-弧形卡座與散座配置

平面圖・建築製圖・餐廳

寬16公尺的二樓餐廳平面配置,清楚劃分散座區與卡座區,動線流暢。

標籤

平面圖餐廳平面配置二樓平面圖卡座設計建築製圖

關於此設計

這張1:100比例的二樓餐廳平面圖清晰呈現了現代餐廳的空間組織。左側為主要散座區,配置多組方桌與環形卡座,中央設有綠化植栽;右側則沿著外牆設置弧形卡座,形成富有韻律的波浪邊緣。中央留有寬敞的主要動線,連接樓梯與服務空間。圖面採用建築製圖常見的黑白灰中性色調,黑色實牆、淺灰地板與白色家具符號形成對比。整體布局兼顧效率與舒適度,既有適合熱鬧用餐的開放區域,也有適合久坐的私密卡座區。此平面圖適合追求高翻桌率與舒適度兼具的現代都市餐廳、酒館或咖啡廳。

風格
平面圖
材質
建築製圖
主題
餐廳

色彩

#FAFAFA

打造這個風格

  • 使用編號圖例清楚區分各功能區域
  • 沿外牆設置弧形卡座,同時提升座位效率與視覺韻律
  • 配置環形卡座搭配中央植栽,柔化用餐空間
  • 保留充足中央動線,確保客人與服務人員流暢通行
  • 採用一致的1:100比例、詳細尺寸標註與指北針,呈現專業感

相關平面圖設計

  • 2D floor plan of a restaurant with multiple tables, chairs, and cups, indicating a dining area with ample seating options餐廳平面圖含用餐區
  • 2D floor plan of a modern restaurant with dining areas, kitchens, restrooms, and other functional spaces labeled in English and Chinese, featuring clean lines and minimalistic elements現代餐廳平面圖,簡潔線條
  • 2D floor plan of a modern building with a mix of indoor and outdoor areas, featuring clean lines, concrete, glass, and metal materials現代開放式空間,融合混凝土與玻璃
  • Architectural drawing of a modern building's interior with a kitchen area, dining table, and living room, featuring clean lines and minimalistic design elements現代開放式客廳空間,含廚房與餐廳

二樓餐廳平面圖-弧形卡座與散座配置

蘇

蘇州東太湖S灣3號驛站-那畔餐吧

黑白二樓餐廳平面圖,比例1:100,標示散座區、卡座、儲藏室與廁所位置。

二樓餐廳平面圖-弧形卡座與散座配置

平面圖・建築製圖・餐廳

寬16公尺的二樓餐廳平面配置,清楚劃分散座區與卡座區,動線流暢。

標籤

平面圖餐廳平面配置二樓平面圖卡座設計建築製圖

二樓餐廳平面圖-弧形卡座與散座配置

平面圖・建築製圖・餐廳

寬16公尺的二樓餐廳平面配置,清楚劃分散座區與卡座區,動線流暢。

標籤

平面圖餐廳平面配置二樓平面圖卡座設計建築製圖

關於此設計

這張1:100比例的二樓餐廳平面圖清晰呈現了現代餐廳的空間組織。左側為主要散座區,配置多組方桌與環形卡座,中央設有綠化植栽;右側則沿著外牆設置弧形卡座,形成富有韻律的波浪邊緣。中央留有寬敞的主要動線,連接樓梯與服務空間。圖面採用建築製圖常見的黑白灰中性色調,黑色實牆、淺灰地板與白色家具符號形成對比。整體布局兼顧效率與舒適度,既有適合熱鬧用餐的開放區域,也有適合久坐的私密卡座區。此平面圖適合追求高翻桌率與舒適度兼具的現代都市餐廳、酒館或咖啡廳。

風格
平面圖
材質
建築製圖
主題
餐廳

色彩

#FAFAFA

打造這個風格

  • 使用編號圖例清楚區分各功能區域
  • 沿外牆設置弧形卡座,同時提升座位效率與視覺韻律
  • 配置環形卡座搭配中央植栽,柔化用餐空間
  • 保留充足中央動線,確保客人與服務人員流暢通行
  • 採用一致的1:100比例、詳細尺寸標註與指北針,呈現專業感

相關平面圖設計

  • 2D floor plan of a restaurant with multiple tables, chairs, and cups, indicating a dining area with ample seating options餐廳平面圖含用餐區
  • 2D floor plan of a modern restaurant with dining areas, kitchens, restrooms, and other functional spaces labeled in English and Chinese, featuring clean lines and minimalistic elements現代餐廳平面圖,簡潔線條
  • 2D floor plan of a modern building with a mix of indoor and outdoor areas, featuring clean lines, concrete, glass, and metal materials現代開放式空間,融合混凝土與玻璃
  • Architectural drawing of a modern building's interior with a kitchen area, dining table, and living room, featuring clean lines and minimalistic design elements現代開放式客廳空間,含廚房與餐廳
2D floor plan of a modern house with labeled rooms and a background of trees
現代住宅多房間平面圖
  • A 2D floor plan of a large building's interior with multiple dining tables, chairs, and couches arranged throughout the space, featuring potted plants and a comfortable atmosphere多功能客廳空間,結合餐廳與座位區
  • Black and white floor plan of a house with labeled rooms and spaces, showcasing a well-planned layout典雅住宅平面圖,黑白設計
  • Black and white floor plan of a hotel or office complex with multiple rooms and a well-organized layout飯店或辦公綜合體平面圖
  • 2D floor plan of a modern house with labeled rooms and a background of trees
    現代住宅多房間平面圖
  • A 2D floor plan of a large building's interior with multiple dining tables, chairs, and couches arranged throughout the space, featuring potted plants and a comfortable atmosphere多功能客廳空間,結合餐廳與座位區
  • Black and white floor plan of a house with labeled rooms and spaces, showcasing a well-planned layout典雅住宅平面圖,黑白設計
  • Black and white floor plan of a hotel or office complex with multiple rooms and a well-organized layout飯店或辦公綜合體平面圖