建築剖面圖

Chic Floor Plan Project
建築剖面圖
architecture・drawings・building section
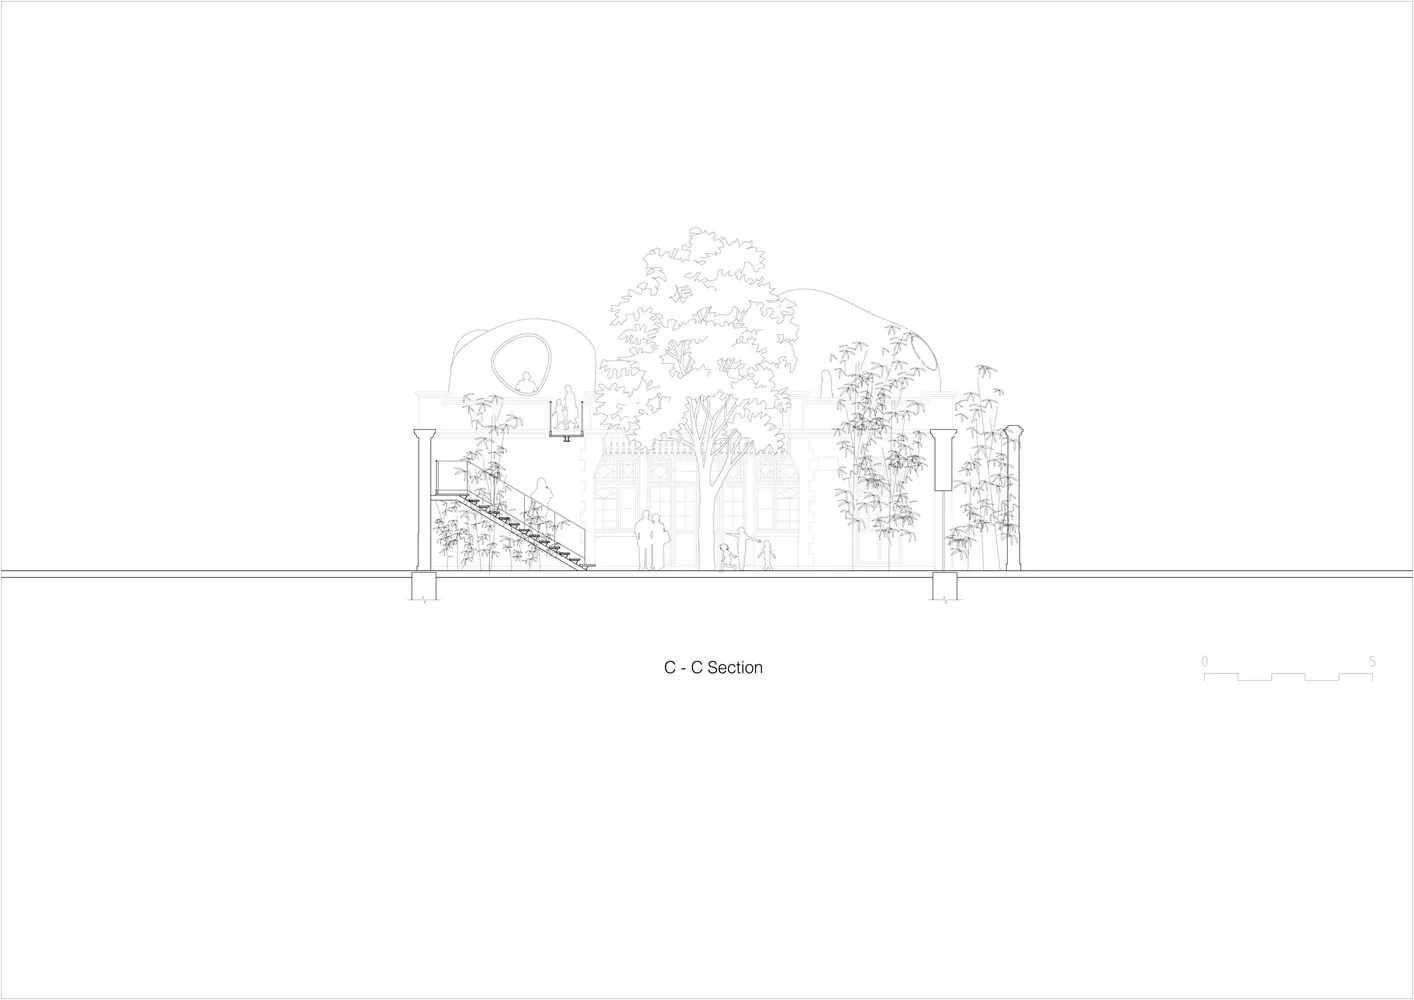
This technical drawing provides a detailed view of a specific section of a building.
建築剖面圖
architecture・drawings・building section
This technical drawing provides a detailed view of a specific section of a building.
關於此設計
這是一張建築剖面技術圖,清楚呈現建築內部結構與樓層關係。圖面以精確線條與比例呈現牆體、樓板及空間配置,營造專業且清晰的技術氛圍。
- 材質
- drawings
- 主題
- building section