FeelDesign LogoFeelDesign

店鋪室內家具配置平面圖

Chic Retail Interior
Chic Retail Interior

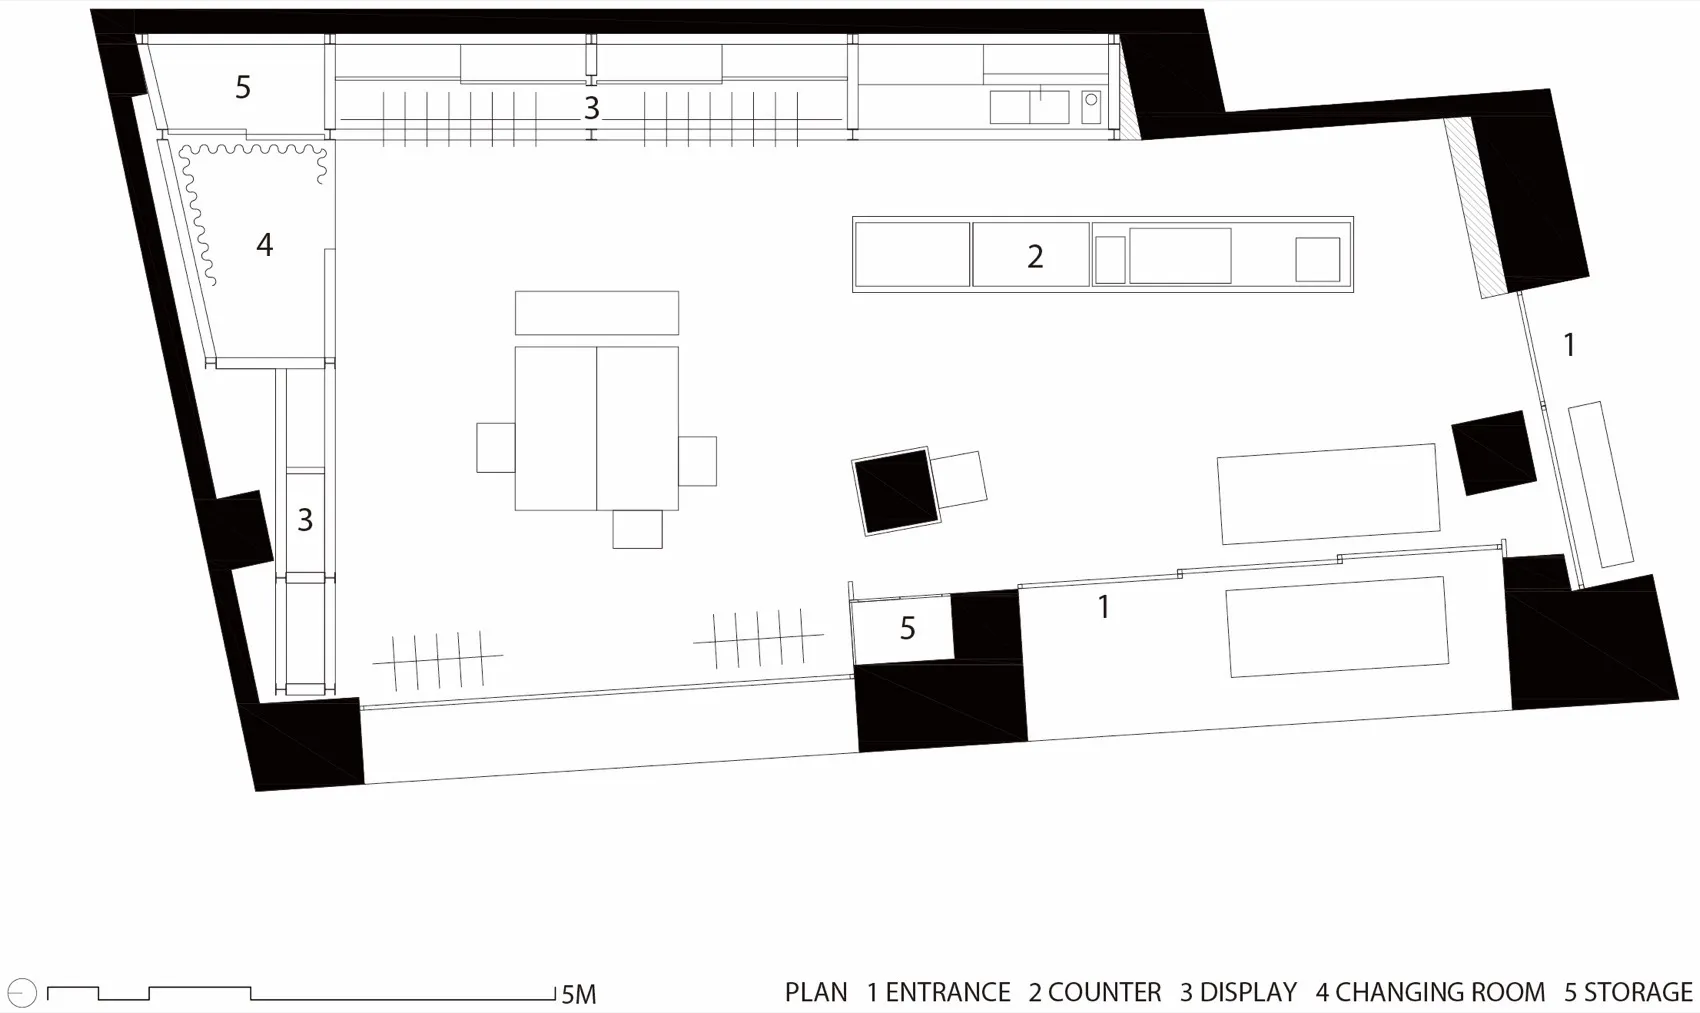
店鋪室內配置平面圖,展示家具擺放與儲藏區域。

店鋪室內家具配置平面圖

interior design・floor plan・shop furniture

Shop layout features furniture arrangement for customer experience

標籤

shop-interiorfurniturelayout-plancustomer-experienceretail-space

店鋪室內家具配置平面圖

interior design・floor plan・shop furniture

Shop layout features furniture arrangement for customer experience

標籤

shop-interiorfurniturelayout-plancustomer-experienceretail-space

關於此設計

店鋪室內配置平面圖清楚呈現家具擺放與儲藏區域的安排,強調顧客動線與購物體驗。圖中以簡潔線條標示各區功能,營造專業且實用的零售空間氛圍。

風格
interior design
材質
floor plan
主題
shop furniture

更多設計靈感

  • A modern living room with concrete walls, wooden floor, and a cozy sofa with throw pillows.現代客廳搭配混凝土牆面
  • Interior design of a modern restaurant with contemporary seating, tables, and decorative elements.現代餐廳室內設計
  • A modern kitchen featuring sleek wood paneling and a minimalist design.現代廚房木質牆板
  • A modern interior design breakfast nook with a wooden table, white cushions, and a large abstract painting on the wall.現代室內設計早餐角木製餐桌
  • A modern living room featuring black leather upholstered furniture and a collection of books on shelves.現代皮革客廳
  • A young girl in a tutu skirt plays under a hanging lamp in a children's room with wooden stairs and walls.兒童房吊燈照明
  • Wooden dining table with marble accents in a modern residential setting.現代木質大理石餐廳
  • Modern wardrobe with white shirts on hangers and illuminated wooden structure with vertical lines, minimalist design.現代衣櫃搭配垂直木紋照明

店鋪室內家具配置平面圖

Chic Retail Interior

Chic Retail Interior

店鋪室內配置平面圖,展示家具擺放與儲藏區域。

店鋪室內家具配置平面圖

interior design・floor plan・shop furniture

Shop layout features furniture arrangement for customer experience

標籤

shop-interiorfurniturelayout-plancustomer-experienceretail-space

店鋪室內家具配置平面圖

interior design・floor plan・shop furniture

Shop layout features furniture arrangement for customer experience

標籤

shop-interiorfurniturelayout-plancustomer-experienceretail-space

關於此設計

店鋪室內配置平面圖清楚呈現家具擺放與儲藏區域的安排,強調顧客動線與購物體驗。圖中以簡潔線條標示各區功能,營造專業且實用的零售空間氛圍。

風格
interior design
材質
floor plan
主題
shop furniture

更多設計靈感

  • A modern living room with concrete walls, wooden floor, and a cozy sofa with throw pillows.現代客廳搭配混凝土牆面
  • Interior design of a modern restaurant with contemporary seating, tables, and decorative elements.現代餐廳室內設計
  • A modern kitchen featuring sleek wood paneling and a minimalist design.現代廚房木質牆板
  • A modern interior design breakfast nook with a wooden table, white cushions, and a large abstract painting on the wall.現代室內設計早餐角木製餐桌
  • A modern living room featuring black leather upholstered furniture and a collection of books on shelves.現代皮革客廳
  • A young girl in a tutu skirt plays under a hanging lamp in a children's room with wooden stairs and walls.兒童房吊燈照明
  • Wooden dining table with marble accents in a modern residential setting.現代木質大理石餐廳
  • Modern wardrobe with white shirts on hangers and illuminated wooden structure with vertical lines, minimalist design.現代衣櫃搭配垂直木紋照明