FeelDesign LogoFeelDesign

簡約住宅多房間平面圖

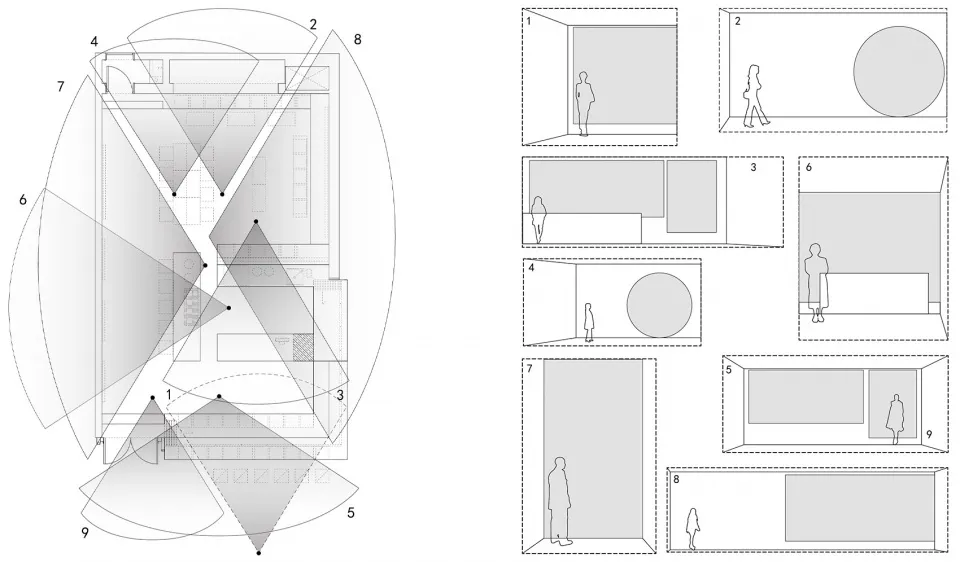
杭州某建築師咖啡店-青咖墨茶

杭州某建築師咖啡店-青咖墨茶

住宅2D平面圖,標示房間包含廚房、客廳、臥室及衛浴,並配置人物於空間內

簡約住宅多房間平面圖

floor plan

標籤

住宅平面圖簡約格局組織

簡約住宅多房間平面圖

floor plan

標籤

住宅平面圖簡約格局組織

關於此設計

住宅2D平面圖,標示房間包含廚房、客廳、臥室及衛浴,並配置人物於空間內

風格
floor plan

更多設計靈感

  • 2D floor plan of a modern living space with dining area, seating, and TVs, featuring clean lines and minimal decoration現代開放式客廳空間,含餐廳與座位區
  • 2D floor plan of a modern living space with dining area, seating, and TVs, featuring clean lines and minimal decoration現代開放式客廳空間,含餐廳與座位區
  • A clean and minimalist architectural drawing of a house with a central circular area and smaller circles representing windows or architectural elements簡約住宅平面圖,中央集會空間
  • A clean and minimalist architectural drawing of a house with a central circular area and smaller circles representing windows or architectural elements簡約住宅平面圖,中央集會空間
  • A modern building floor plan featuring various rooms and their connections, with a focus on openness and flow between areas現代建築開放式格局平面圖
  • A modern building floor plan featuring various rooms and their connections, with a focus on openness and flow between areas現代建築開放式格局平面圖
  • 2D floor plan of a modern home with various rooms, including a kitchen, dining area, living room, and office, featuring clean lines and minimalistic elements現代開放式住宅多功能空間
  • 2D floor plan of a modern home with various rooms, including a kitchen, dining area, living room, and office, featuring clean lines and minimalistic elements現代開放式住宅,涵蓋多重空間

簡約住宅多房間平面圖

杭州某建築師咖啡店-青咖墨茶

杭州某建築師咖啡店-青咖墨茶

住宅2D平面圖,標示房間包含廚房、客廳、臥室及衛浴,並配置人物於空間內

簡約住宅多房間平面圖

floor plan

標籤

住宅平面圖簡約格局組織

簡約住宅多房間平面圖

floor plan

標籤

住宅平面圖簡約格局組織

關於此設計

住宅2D平面圖,標示房間包含廚房、客廳、臥室及衛浴,並配置人物於空間內

風格
floor plan

更多設計靈感

  • 2D floor plan of a modern living space with dining area, seating, and TVs, featuring clean lines and minimal decoration現代開放式客廳空間,含餐廳與座位區
  • 2D floor plan of a modern living space with dining area, seating, and TVs, featuring clean lines and minimal decoration現代開放式客廳空間,含餐廳與座位區
  • A clean and minimalist architectural drawing of a house with a central circular area and smaller circles representing windows or architectural elements簡約住宅平面圖,中央集會空間
  • A clean and minimalist architectural drawing of a house with a central circular area and smaller circles representing windows or architectural elements簡約住宅平面圖,中央集會空間
  • A modern building floor plan featuring various rooms and their connections, with a focus on openness and flow between areas現代建築開放式格局平面圖
  • A modern building floor plan featuring various rooms and their connections, with a focus on openness and flow between areas現代建築開放式格局平面圖
  • 2D floor plan of a modern home with various rooms, including a kitchen, dining area, living room, and office, featuring clean lines and minimalistic elements現代開放式住宅多功能空間
  • 2D floor plan of a modern home with various rooms, including a kitchen, dining area, living room, and office, featuring clean lines and minimalistic elements現代開放式住宅,涵蓋多重空間