FeelDesign LogoFeelDesign

標註組件的簡約住宅

深圳JOHANDY旅行者的移動咖啡館

深圳JOHANDY旅行者的移動咖啡館

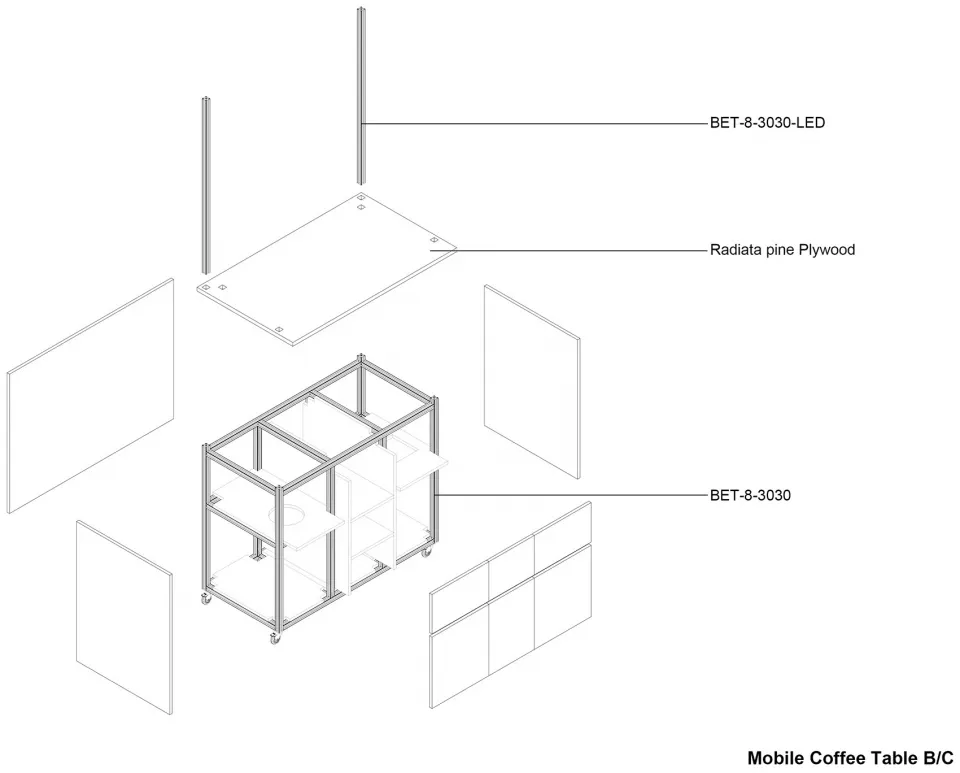
一張房屋的 2D 建築圖紙,標註牆壁、窗戶、門和梁,展現光線充足且井然有序的空間

標註組件的簡約住宅

floor plan

標籤

住宅建築圖藍圖標註示意圖圖表

標註組件的簡約住宅

floor plan

標籤

住宅建築圖藍圖標註示意圖圖表

關於此設計

一張房屋的 2D 建築圖紙,標註牆壁、窗戶、門和梁,展現光線充足且井然有序的空間

風格
floor plan

更多設計靈感

  • 2D floor plan of a modern building with clean lines, minimalistic design, and clear indications of doorways, hallways, and other essential features現代飯店或住宅綜合體平面圖
  • 2D floor plan of a modern hospital with connected rooms, operation room, sitting area, and hallways現代醫院平面配置與相連房間
  • 2D floor plan of a modern hotel or residential complex with various rooms and spaces, including a lobby, hallway, and multiple bedrooms現代飯店或住宅綜合體平面圖
  • A minimalist floor plan of an office space with various rooms and furniture pieces, emphasizing functional layout and minimal decoration極簡辦公空間功能佈局
  • 2D floor plan of a modern building with a staircase, doors, and windows, showcasing a functional layout with clean lines and minimal decoration現代機能建築樓梯配置
  • 2D floor plan of a modern hotel or residential complex with various rooms and spaces, including a lobby, hallway, and multiple bedrooms現代飯店或住宅綜合體平面圖
  • 2D floor plan of a modern building's second story with a kitchen area, featuring walls, doors, windows, stairs, and chairs, in a clean and minimalistic style with white and gray colors現代兩層樓內部設計含廚房區
  • 2D floor plan of a multi-story office building with various rooms and spaces labeled, featuring different colored boxes and arrows indicating the entrance多層辦公大樓樓層平面圖

標註組件的簡約住宅

深圳JOHANDY旅行者的移動咖啡館

深圳JOHANDY旅行者的移動咖啡館

一張房屋的 2D 建築圖紙,標註牆壁、窗戶、門和梁,展現光線充足且井然有序的空間

標註組件的簡約住宅

floor plan

標籤

住宅建築圖藍圖標註示意圖圖表

標註組件的簡約住宅

floor plan

標籤

住宅建築圖藍圖標註示意圖圖表

關於此設計

一張房屋的 2D 建築圖紙,標註牆壁、窗戶、門和梁,展現光線充足且井然有序的空間

風格
floor plan

更多設計靈感

  • 2D floor plan of a modern building with clean lines, minimalistic design, and clear indications of doorways, hallways, and other essential features現代飯店或住宅綜合體平面圖
  • 2D floor plan of a modern hospital with connected rooms, operation room, sitting area, and hallways現代醫院平面配置與相連房間
  • 2D floor plan of a modern hotel or residential complex with various rooms and spaces, including a lobby, hallway, and multiple bedrooms現代飯店或住宅綜合體平面圖
  • A minimalist floor plan of an office space with various rooms and furniture pieces, emphasizing functional layout and minimal decoration極簡辦公空間功能佈局
  • 2D floor plan of a modern building with a staircase, doors, and windows, showcasing a functional layout with clean lines and minimal decoration現代機能建築樓梯配置
  • 2D floor plan of a modern hotel or residential complex with various rooms and spaces, including a lobby, hallway, and multiple bedrooms現代飯店或住宅綜合體平面圖
  • 2D floor plan of a modern building's second story with a kitchen area, featuring walls, doors, windows, stairs, and chairs, in a clean and minimalistic style with white and gray colors現代兩層樓內部設計含廚房區
  • 2D floor plan of a multi-story office building with various rooms and spaces labeled, featuring different colored boxes and arrows indicating the entrance多層辦公大樓樓層平面圖