FeelDesign LogoFeelDesign

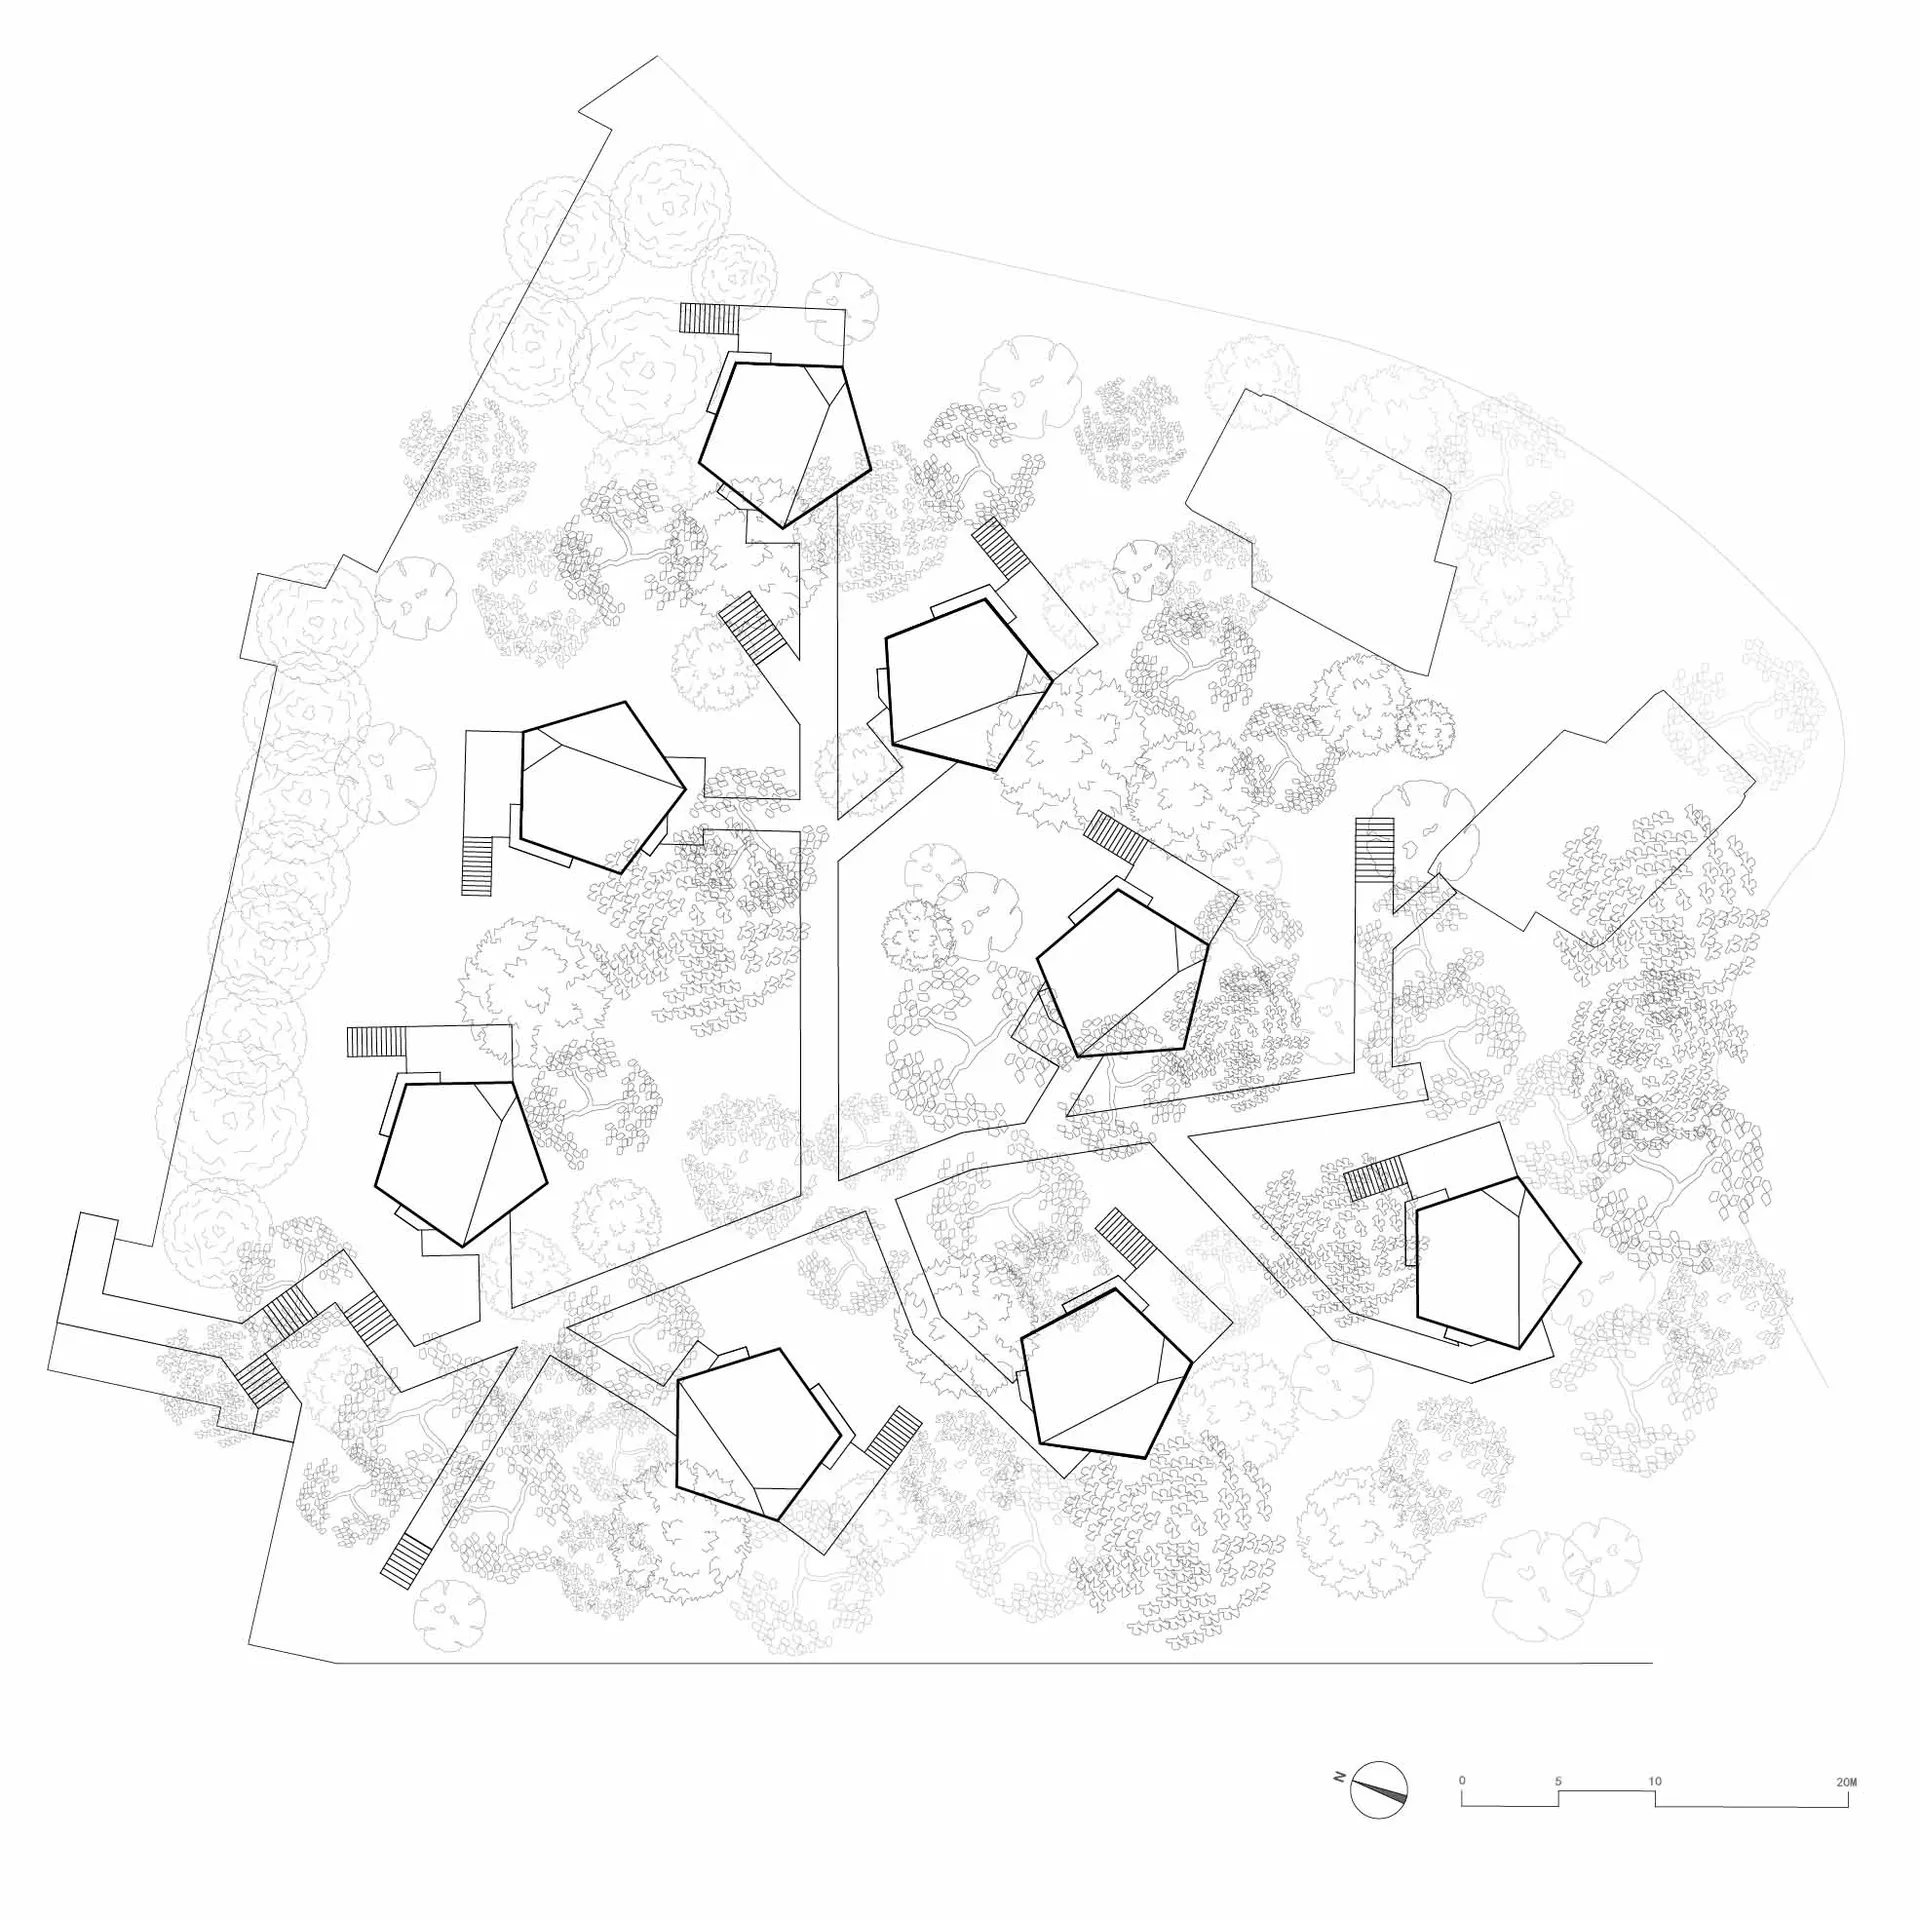
簡單住宅平面圖

杭

杭州潛行之家度假酒店

一幅標示各個房間和尺寸的簡單白色住宅平面圖

簡單住宅平面圖

floor plan

標籤

住宅平面圖簡單清潔有條理

簡單住宅平面圖

floor plan

標籤

住宅平面圖簡單清潔有條理

關於此設計

一幅標示各個房間和尺寸的簡單白色住宅平面圖

風格
floor plan

更多設計靈感

  • Black and white floor plan of a modern building with clean lines, minimal decoration, and clear layout現代多層建築樓層規劃
  • Black and white floor plan of a house with minimalistic layout, room outlines, labels, measurements, and symbols最簡潔的住宅平面圖
  • Large modern room with a staircase and several other rooms, featuring clean lines and minimal decoration現代敞篷設計
  • 2D floor plan of a commercial building featuring a tile wall with a metal sign and natural lighting商用建築樓層平面圖(石材牆)
  • White line drawing of a house floor plan with a large open living space, kitchen, and dining room, and a staircase leading to the upper floor簡潔的開放式住宅設計圖
  • Black and white floor plan of a house with a living room, kitchen, dining room, and bedroom, featuring traditional materials and natural lightingClassic 家庭設計平面圖
  • Top-down view of a modern residential building floor plan with clean lines, minimalistic design, and natural lighting住宅設計樓層圖
  • Black and white floor plan of a minimalist building with a clean and organized layout最小主義建築室內設計

簡單住宅平面圖

杭

杭州潛行之家度假酒店

一幅標示各個房間和尺寸的簡單白色住宅平面圖

簡單住宅平面圖

floor plan

標籤

住宅平面圖簡單清潔有條理

簡單住宅平面圖

floor plan

標籤

住宅平面圖簡單清潔有條理

關於此設計

一幅標示各個房間和尺寸的簡單白色住宅平面圖

風格
floor plan

更多設計靈感

  • Black and white floor plan of a modern building with clean lines, minimal decoration, and clear layout現代多層建築樓層規劃
  • Black and white floor plan of a house with minimalistic layout, room outlines, labels, measurements, and symbols最簡潔的住宅平面圖
  • Large modern room with a staircase and several other rooms, featuring clean lines and minimal decoration現代敞篷設計
  • 2D floor plan of a commercial building featuring a tile wall with a metal sign and natural lighting商用建築樓層平面圖(石材牆)
  • White line drawing of a house floor plan with a large open living space, kitchen, and dining room, and a staircase leading to the upper floor簡潔的開放式住宅設計圖
  • Black and white floor plan of a house with a living room, kitchen, dining room, and bedroom, featuring traditional materials and natural lightingClassic 家庭設計平面圖
  • Top-down view of a modern residential building floor plan with clean lines, minimalistic design, and natural lighting住宅設計樓層圖
  • Black and white floor plan of a minimalist building with a clean and organized layout最小主義建築室內設計