FeelDesign LogoFeelDesign

滑雪纜車站建築

Elegant Floor Plan Project
Elegant Floor Plan Project

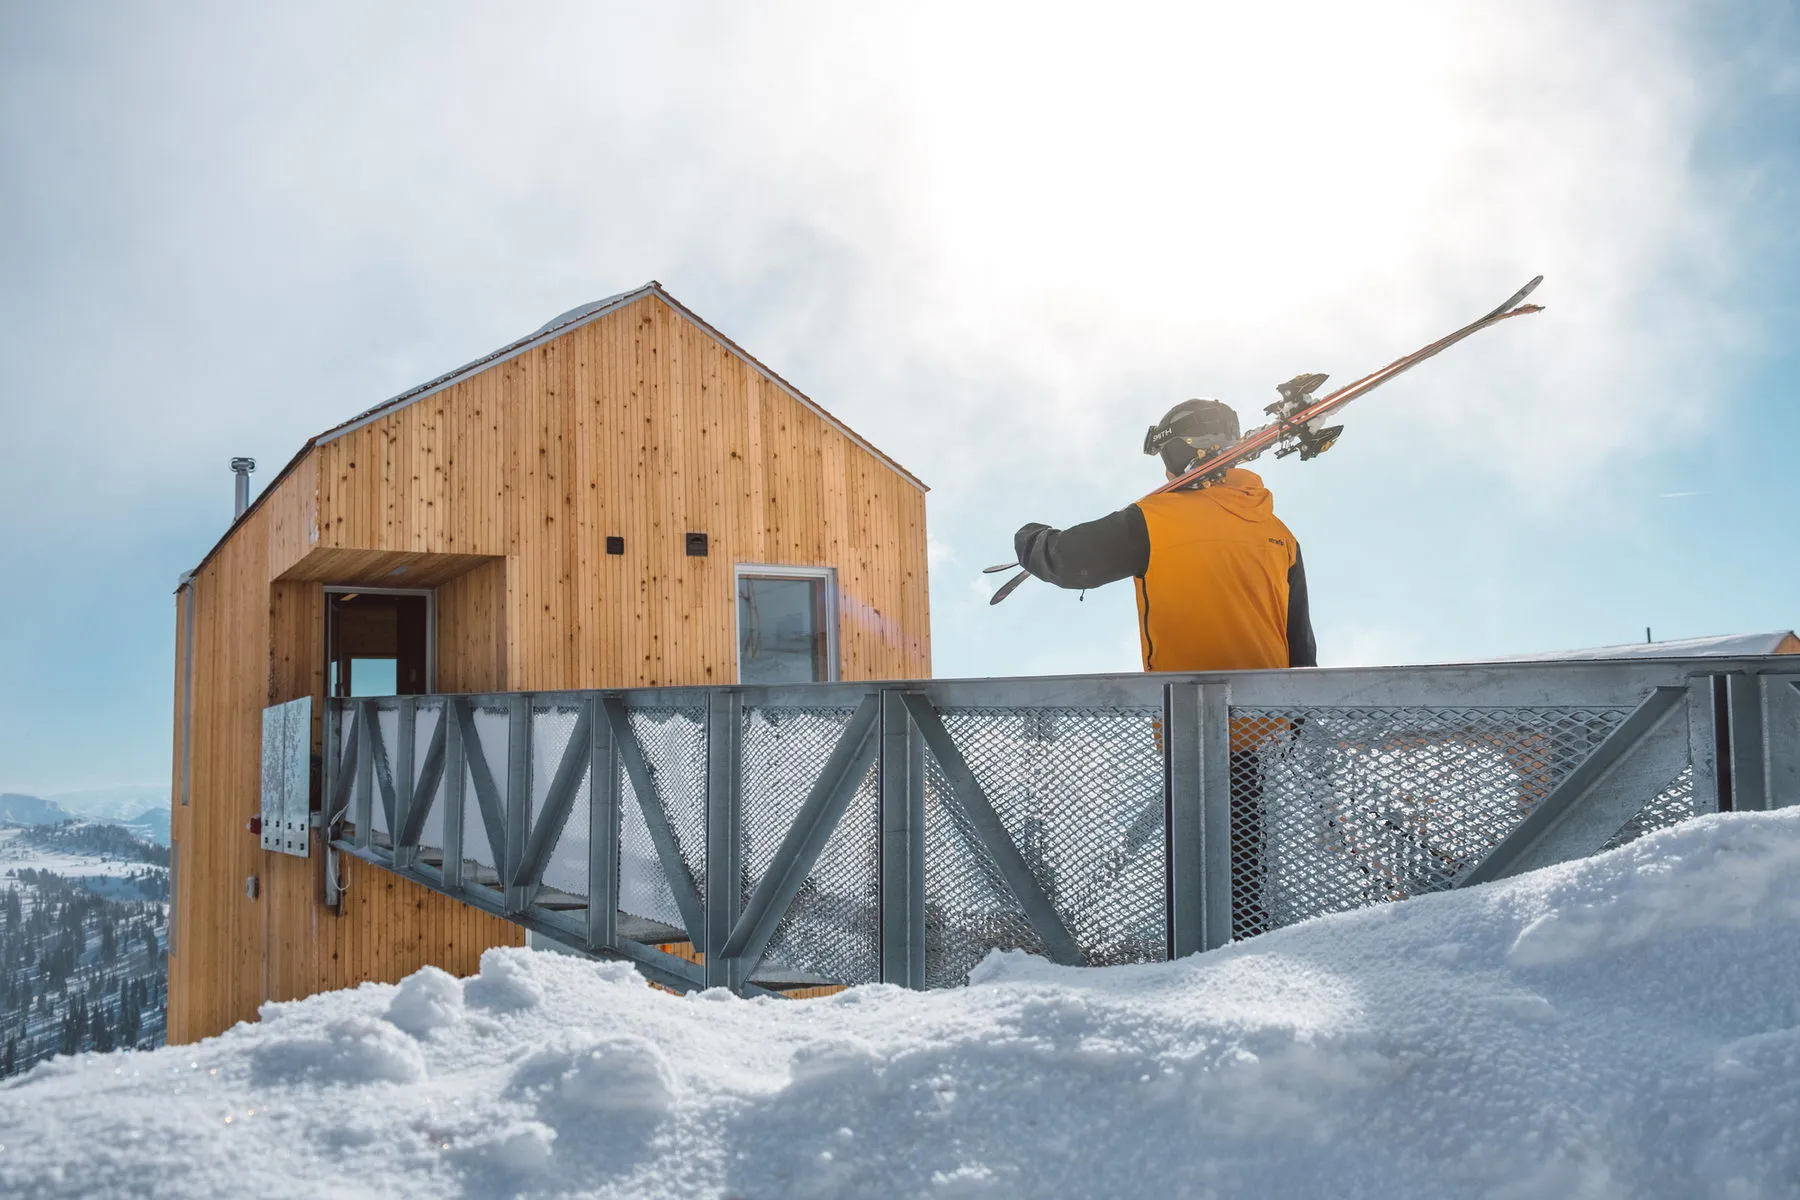
一座以金屬與木質結構構成的滑雪纜車站。
一座以金屬與木質結構構成的滑雪纜車站。

滑雪纜車站建築

architecture・metal, wood・ski lift station

A ski lift station featuring a modern, industrial-style metal and wood design.

標籤

滑雪纜車站建築金屬木頭工業風

滑雪纜車站建築

architecture・metal, wood・ski lift station

A ski lift station featuring a modern, industrial-style metal and wood design.

標籤

滑雪纜車站建築金屬木頭工業風

關於此設計

滑雪纜車站採用金屬與木質混合結構,展現工業風格。自然光線映照在木質表面,營造出堅固且實用的氛圍。

風格
architecture
材質
metal, wood
主題
ski lift station

更多設計靈感

  • Black and white diagram of a residential house's second floor layout, featuring key rooms and spaces.住宅二樓平面圖 灰階
  • Black and white architectural blueprint of a residential house plan.住宅平面藍圖
  • Minimalist apartment floor plan with mixed materials, including wood and concrete.極簡公寓平面圖
  • Modern black and white architectural floor plan layout現代室內平面圖
  • A modern architecture building with wooden exterior features illuminated at night.現代建築木質閣樓公寓夜景
  • A beautifully lit architectural landscape with cherry blossom trees.建築景觀燈光
  • A minimalist urban building with concrete facade, showcasing industrial design elements.極簡都市建築混凝土
  • A modern wooden staircase with white walls and a curved handrail.現代木質樓梯搭配白牆

滑雪纜車站建築

Elegant Floor Plan Project

Elegant Floor Plan Project

一座以金屬與木質結構構成的滑雪纜車站。
一座以金屬與木質結構構成的滑雪纜車站。

滑雪纜車站建築

architecture・metal, wood・ski lift station

A ski lift station featuring a modern, industrial-style metal and wood design.

標籤

滑雪纜車站建築金屬木頭工業風

滑雪纜車站建築

architecture・metal, wood・ski lift station

A ski lift station featuring a modern, industrial-style metal and wood design.

標籤

滑雪纜車站建築金屬木頭工業風

關於此設計

滑雪纜車站採用金屬與木質混合結構,展現工業風格。自然光線映照在木質表面,營造出堅固且實用的氛圍。

風格
architecture
材質
metal, wood
主題
ski lift station

更多設計靈感

  • Black and white diagram of a residential house's second floor layout, featuring key rooms and spaces.住宅二樓平面圖 灰階
  • Black and white architectural blueprint of a residential house plan.住宅平面藍圖
  • Minimalist apartment floor plan with mixed materials, including wood and concrete.極簡公寓平面圖
  • Modern black and white architectural floor plan layout現代室內平面圖
  • A modern architecture building with wooden exterior features illuminated at night.現代建築木質閣樓公寓夜景
  • A beautifully lit architectural landscape with cherry blossom trees.建築景觀燈光
  • A minimalist urban building with concrete facade, showcasing industrial design elements.極簡都市建築混凝土
  • A modern wooden staircase with white walls and a curved handrail.現代木質樓梯搭配白牆