FeelDesign LogoFeelDesign

雪地現代木質冬季小木屋

Stunning Floor Plan Design
Stunning Floor Plan Design

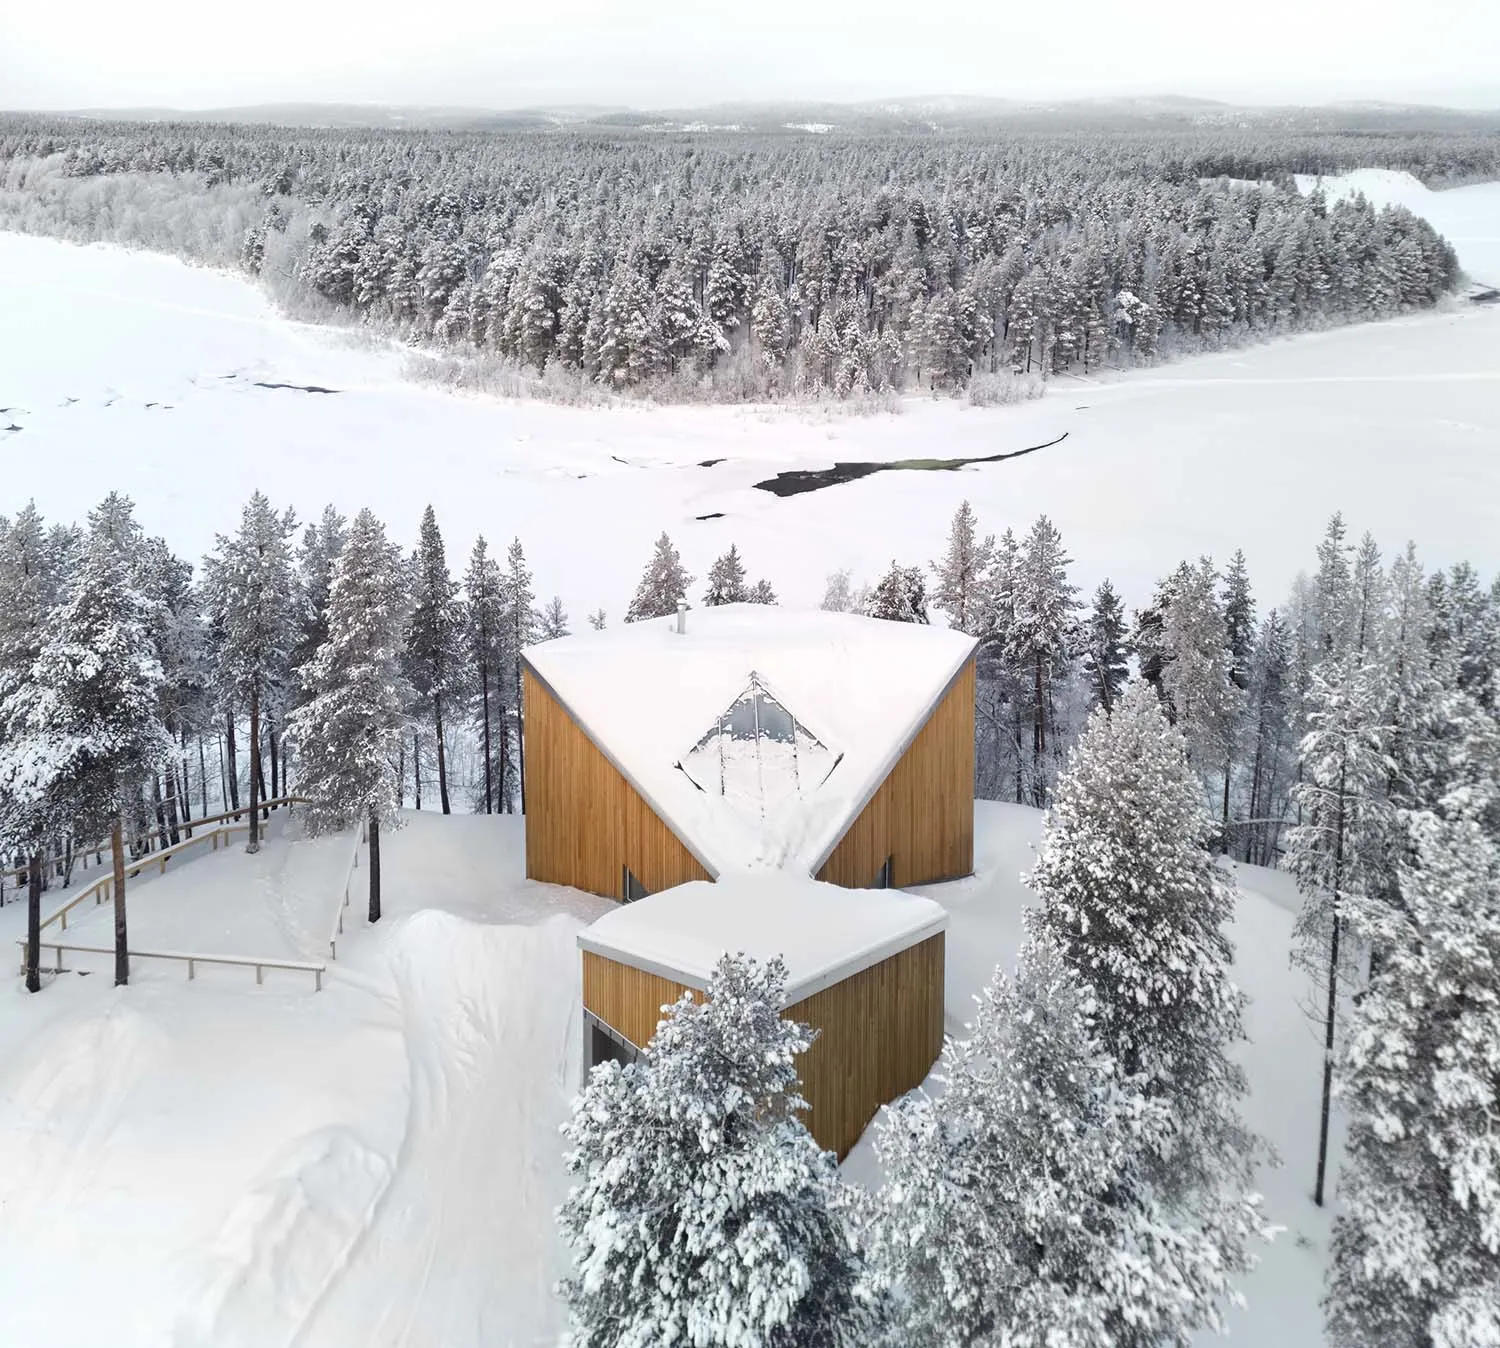
一座覆滿白雪的現代冬季小木屋,擁有木質外觀。

雪地現代木質冬季小木屋

architecture・wood・modern

Modern winter cabin with a triangular roof and wooden exterior, surrounded by a snowy landscape

標籤

wintercabinmodernarchitecturesnow

雪地現代木質冬季小木屋

architecture・wood・modern

Modern winter cabin with a triangular roof and wooden exterior, surrounded by a snowy landscape

標籤

wintercabinmodernarchitecturesnow

關於此設計

這座現代冬季小木屋外牆覆蓋厚厚白雪,木質材質在雪景中展現溫潤質感。柔和自然光映照下,營造出寧靜而清新的冬日氛圍。整體以簡約現代風格呈現,與周圍雪景完美融合。

風格
architecture
材質
wood
主題
modern

更多設計靈感

  • 3D rendered architectural interior design plan showing functional zones and spatial composition.建築室內設計渲染平面圖
  • Modern residential layout plan現代住宅平面圖
  • Modern high-rise building with glass windows and greenery現代高樓窗台花園
  • A public space featuring an arc of brick seating with a person relaxing and reading a book.磚拱公共空間
  • Interior of a modern cafe featuring a glass ceiling with illuminated elements.現代玻璃天花板咖啡廳
  • Modern residential apartments featuring concrete, glass, and stainless steel materials.現代住宅公寓 混凝土 玻璃 不鏽鋼
  • Modern residential building with glass and concrete materials.現代住宅大樓 玻璃混凝土
  • A spiral staircase with carpeted steps viewed from above, highlighting the intricate design and the contrast between the wood螺旋地毯樓梯建築

雪地現代木質冬季小木屋

Stunning Floor Plan Design

Stunning Floor Plan Design

一座覆滿白雪的現代冬季小木屋,擁有木質外觀。

雪地現代木質冬季小木屋

architecture・wood・modern

Modern winter cabin with a triangular roof and wooden exterior, surrounded by a snowy landscape

標籤

wintercabinmodernarchitecturesnow

雪地現代木質冬季小木屋

architecture・wood・modern

Modern winter cabin with a triangular roof and wooden exterior, surrounded by a snowy landscape

標籤

wintercabinmodernarchitecturesnow

關於此設計

這座現代冬季小木屋外牆覆蓋厚厚白雪,木質材質在雪景中展現溫潤質感。柔和自然光映照下,營造出寧靜而清新的冬日氛圍。整體以簡約現代風格呈現,與周圍雪景完美融合。

風格
architecture
材質
wood
主題
modern

更多設計靈感

  • 3D rendered architectural interior design plan showing functional zones and spatial composition.建築室內設計渲染平面圖
  • Modern residential layout plan現代住宅平面圖
  • Modern high-rise building with glass windows and greenery現代高樓窗台花園
  • A public space featuring an arc of brick seating with a person relaxing and reading a book.磚拱公共空間
  • Interior of a modern cafe featuring a glass ceiling with illuminated elements.現代玻璃天花板咖啡廳
  • Modern residential apartments featuring concrete, glass, and stainless steel materials.現代住宅公寓 混凝土 玻璃 不鏽鋼
  • Modern residential building with glass and concrete materials.現代住宅大樓 玻璃混凝土
  • A spiral staircase with carpeted steps viewed from above, highlighting the intricate design and the contrast between the wood螺旋地毯樓梯建築