FeelDesign LogoFeelDesign

南立面混凝土極簡住宅

Industrial Exterior Project
Industrial Exterior Project

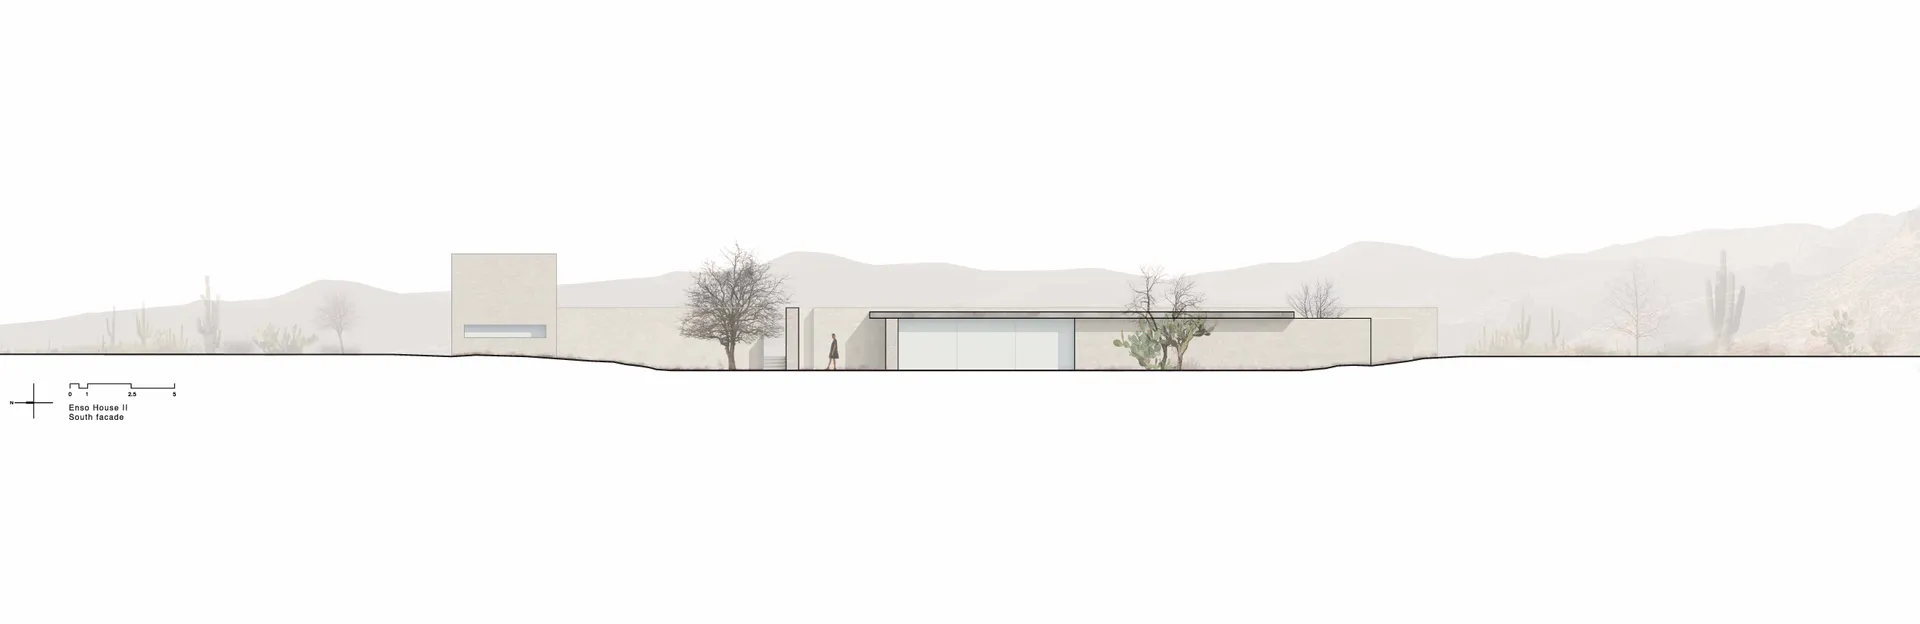
極簡南立面混凝土住宅,背景為沙漠景觀,並有行人走過。

南立面混凝土極簡住宅

architecture・concrete・south_facade_house

Minimalistic south facade of a concrete home with a desert landscape in the background, showcasing the integration of modern architecture with nature.

標籤

architecturesouth_facadeconcrete_foreshadowminimalistic_designdesert_landscape_integration

南立面混凝土極簡住宅

architecture・concrete・south_facade_house

Minimalistic south facade of a concrete home with a desert landscape in the background, showcasing the integration of modern architecture with nature.

標籤

architecturesouth_facadeconcrete_foreshadowminimalistic_designdesert_landscape_integration

關於此設計

極簡南立面以清水混凝土呈現,搭配沙漠景觀形成強烈對比。畫面中人物緩緩走過,增添空間尺度感與生活氛圍。

風格
architecture
材質
concrete
主題
south_facade_house

更多設計靈感

  • 現代極簡水療中心混凝土外觀,附有燈光招牌,前景有綠色植栽。水療中心混凝土極簡風
  • 灰色混凝土水療室室內配置水療室室內設計:灰色混凝土平面圖
  • 寧靜的水療室內,採用天然石材牆面與拱門,柔和燈光照亮空間。天然石材水療室內
  • 水療室室內的 3D 渲染圖,展現木質與玻璃材質。水療室室內設計:木質與玻璃
  • 翻新後的西班牙風格住宅外觀,採用灰泥牆面搭配陶土元素,搭配白色拱門與陶土屋瓦。西班牙風格翻新住宅的灰泥與陶土外觀
  • 俯視多層次建築空間,標註不同功能區域如開放式
空間分析室內設計
  • 建築設計概念,呈現白色球體置於不同層級的幾何結構中,包含複雜牆面、窗戶及其他建築元素球形燈光裝置與幾何建築
  • 從上方俯視螺旋樓梯,地毯覆蓋的階梯突顯精緻設計與木質對比螺旋地毯樓梯建築