FeelDesign LogoFeelDesign

螺旋樓梯混凝土照明

Contemporary Dining Interior
Contemporary Dining Interior

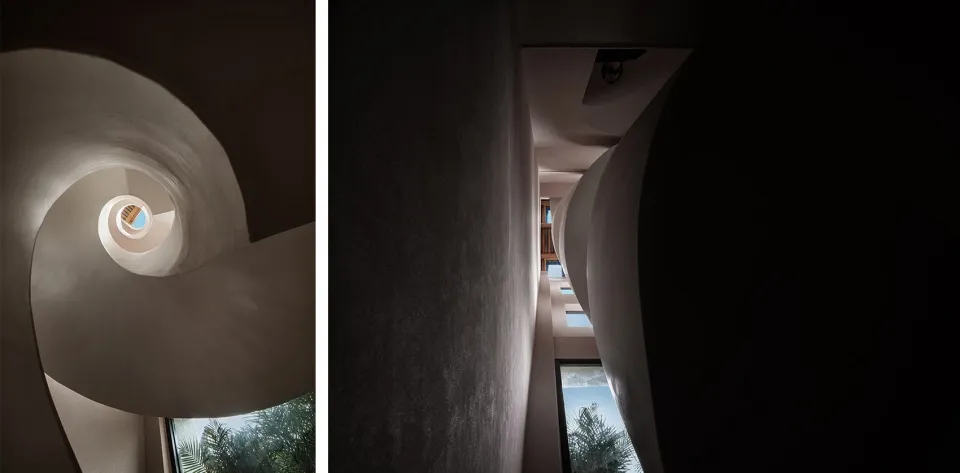
螺旋樓梯搭配混凝土牆面,頂端設有窗戶
螺旋樓梯搭配混凝土牆面,頂端設有窗戶

螺旋樓梯混凝土照明

architecture・concrete・interior_design

A beautifully designed spiral staircase featuring concrete walls and a window at the top, creating an elegant and modern aesthetic.

標籤

architectureinterior_designconcretespiral_staircaselighting

螺旋樓梯混凝土照明

architecture・concrete・interior_design

A beautifully designed spiral staircase featuring concrete walls and a window at the top, creating an elegant and modern aesthetic.

標籤

architectureinterior_designconcretespiral_staircaselighting

關於此設計

螺旋樓梯沿著混凝土牆面向上延伸,頂端窗戶引入自然光線,營造簡潔明亮的空間氛圍。混凝土材質與螺旋造型相互呼應,展現現代建築的簡約質感。

風格
architecture
材質
concrete
主題
interior_design

更多設計靈感

  • 現代螺旋樓梯的3D渲染圖,由混凝土與玻璃製成。螺旋混凝土樓梯渲染圖
  • 以大理石打造的螺旋梯,呈現圓形設計。大理石螺旋梯室內
  • 現代建築設計,螺旋樓梯由金屬與玻璃構成,搭配混凝土地面。金屬螺旋樓梯室內設計
  • 以陶土磚打造的螺旋樓梯陶土螺旋樓梯
  • 夜晚有人走上被LED燈照亮的螺旋木質樓梯。夜間螺旋木質樓梯
  • 由黑色金屬製成的螺旋樓梯。螺旋黑金屬樓梯
  • 由木頭打造的多層螺旋樓梯,配有扶手欄杆。螺旋木質樓梯室內
  • 單色建築剖面示意圖,呈現錯層住宅的室內設計元素,例如樓梯。錯層住宅剖面單色圖