FeelDesign LogoFeelDesign

大理石螺旋梯室內

Luxurious Retail Collection
Luxurious Retail Collection

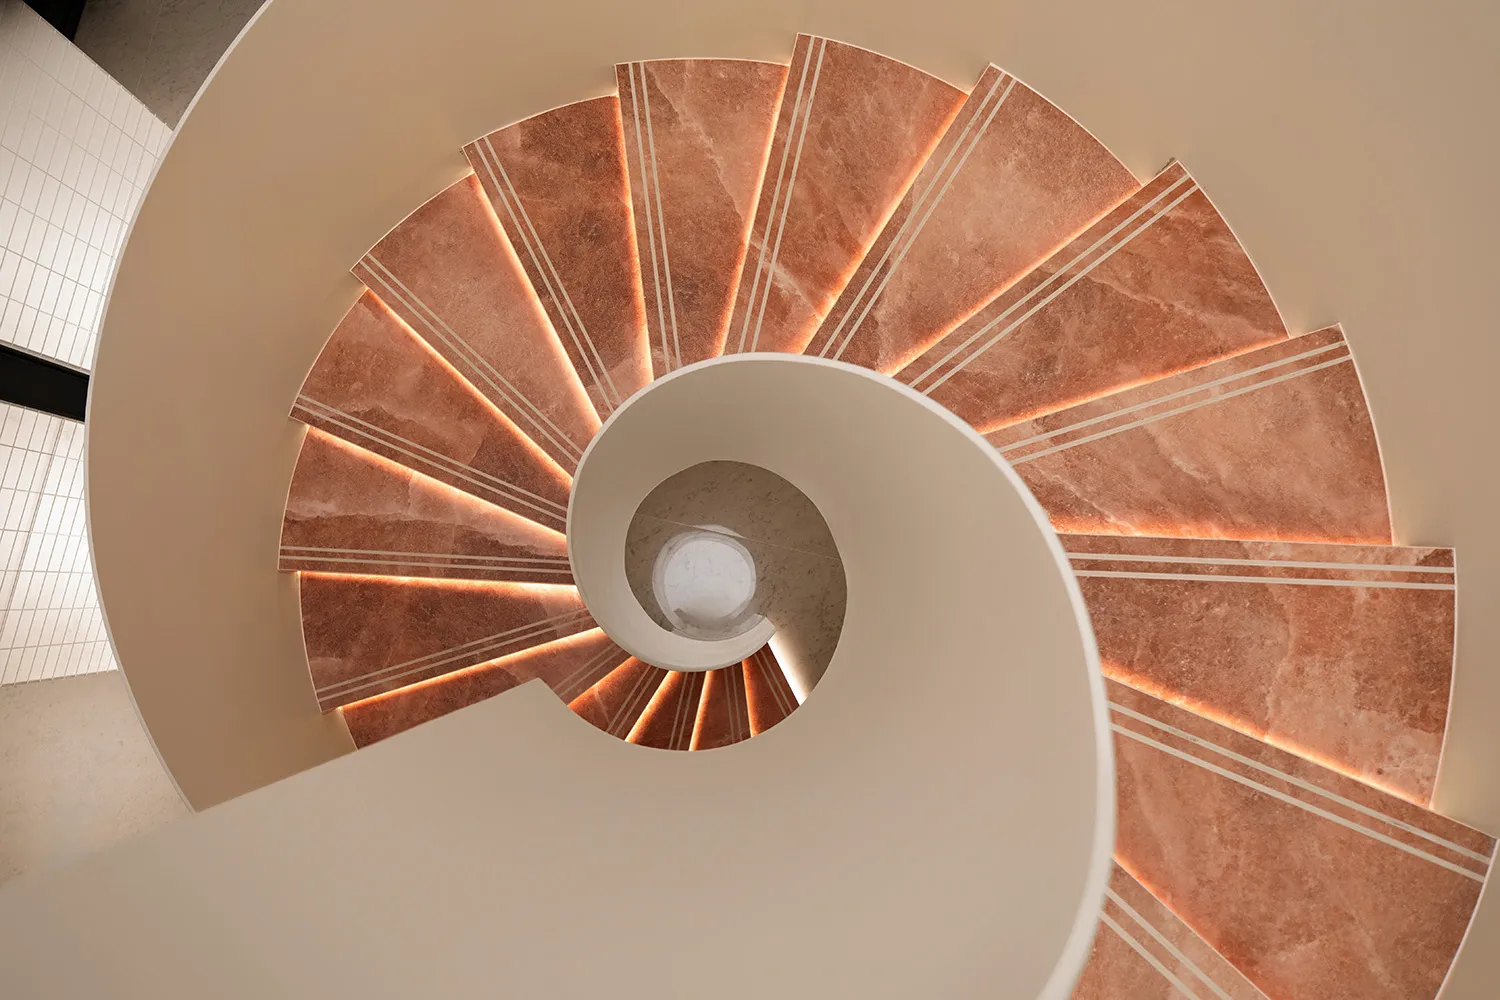
以大理石打造的螺旋梯,呈現圓形設計。
以大理石打造的螺旋梯,呈現圓形設計。

大理石螺旋梯室內

architecture・marble・interior design

A circular, marble spiral staircase with a modern design.

標籤

architectureinterior designmarblespiral staircasemodern design

大理石螺旋梯室內

architecture・marble・interior design

A circular, marble spiral staircase with a modern design.

標籤

architectureinterior designmarblespiral staircasemodern design

關於此設計

螺旋梯以大理石材質打造,優雅的圓形設計帶來流暢視覺。光線映照在光滑石面,營造現代且精緻的氛圍。

風格
architecture
材質
marble
主題
interior design

更多設計靈感

  • A modern retail storefront with a concrete facade lined by a cracked cobblestone sidewalk and a large white rectangular canop現代零售店面混凝土
  • A collage featuring various urban landscapes integrated with natural greenery.都市景觀與綠意
  • Floor plan of a modern office interior featuring concrete, wood, and glass elements.辦公室室內混凝土、木質與玻璃佈局
  • Aerial view of a residential area with brick and stone buildings.都市住宅建築-磚石外觀
  • Two brown-framed glass windows with diamond-shaped panes set into a brick wall.歷史磚牆窗戶
  • A modern cafeteria with wooden tables and chairs, featuring large windows and a curved ceiling with recessed lighting.現代木質元素自助餐廳
  • Floor plan of a first floor office layout with numbered rooms and areas.1樓行政辦公室平面圖
  • Floor plan of a modern office designed with concrete materials現代辦公室混凝土平面設計圖

大理石螺旋梯室內

Luxurious Retail Collection

Luxurious Retail Collection

以大理石打造的螺旋梯,呈現圓形設計。
以大理石打造的螺旋梯,呈現圓形設計。

大理石螺旋梯室內

architecture・marble・interior design

A circular, marble spiral staircase with a modern design.

標籤

architectureinterior designmarblespiral staircasemodern design

大理石螺旋梯室內

architecture・marble・interior design

A circular, marble spiral staircase with a modern design.

標籤

architectureinterior designmarblespiral staircasemodern design

關於此設計

螺旋梯以大理石材質打造,優雅的圓形設計帶來流暢視覺。光線映照在光滑石面,營造現代且精緻的氛圍。

風格
architecture
材質
marble
主題
interior design

更多設計靈感

  • A modern retail storefront with a concrete facade lined by a cracked cobblestone sidewalk and a large white rectangular canop現代零售店面混凝土
  • A collage featuring various urban landscapes integrated with natural greenery.都市景觀與綠意
  • Floor plan of a modern office interior featuring concrete, wood, and glass elements.辦公室室內混凝土、木質與玻璃佈局
  • Aerial view of a residential area with brick and stone buildings.都市住宅建築-磚石外觀
  • Two brown-framed glass windows with diamond-shaped panes set into a brick wall.歷史磚牆窗戶
  • A modern cafeteria with wooden tables and chairs, featuring large windows and a curved ceiling with recessed lighting.現代木質元素自助餐廳
  • Floor plan of a first floor office layout with numbered rooms and areas.1樓行政辦公室平面圖
  • Floor plan of a modern office designed with concrete materials現代辦公室混凝土平面設計圖