方形平面圖

Industrial Bedroom Concept
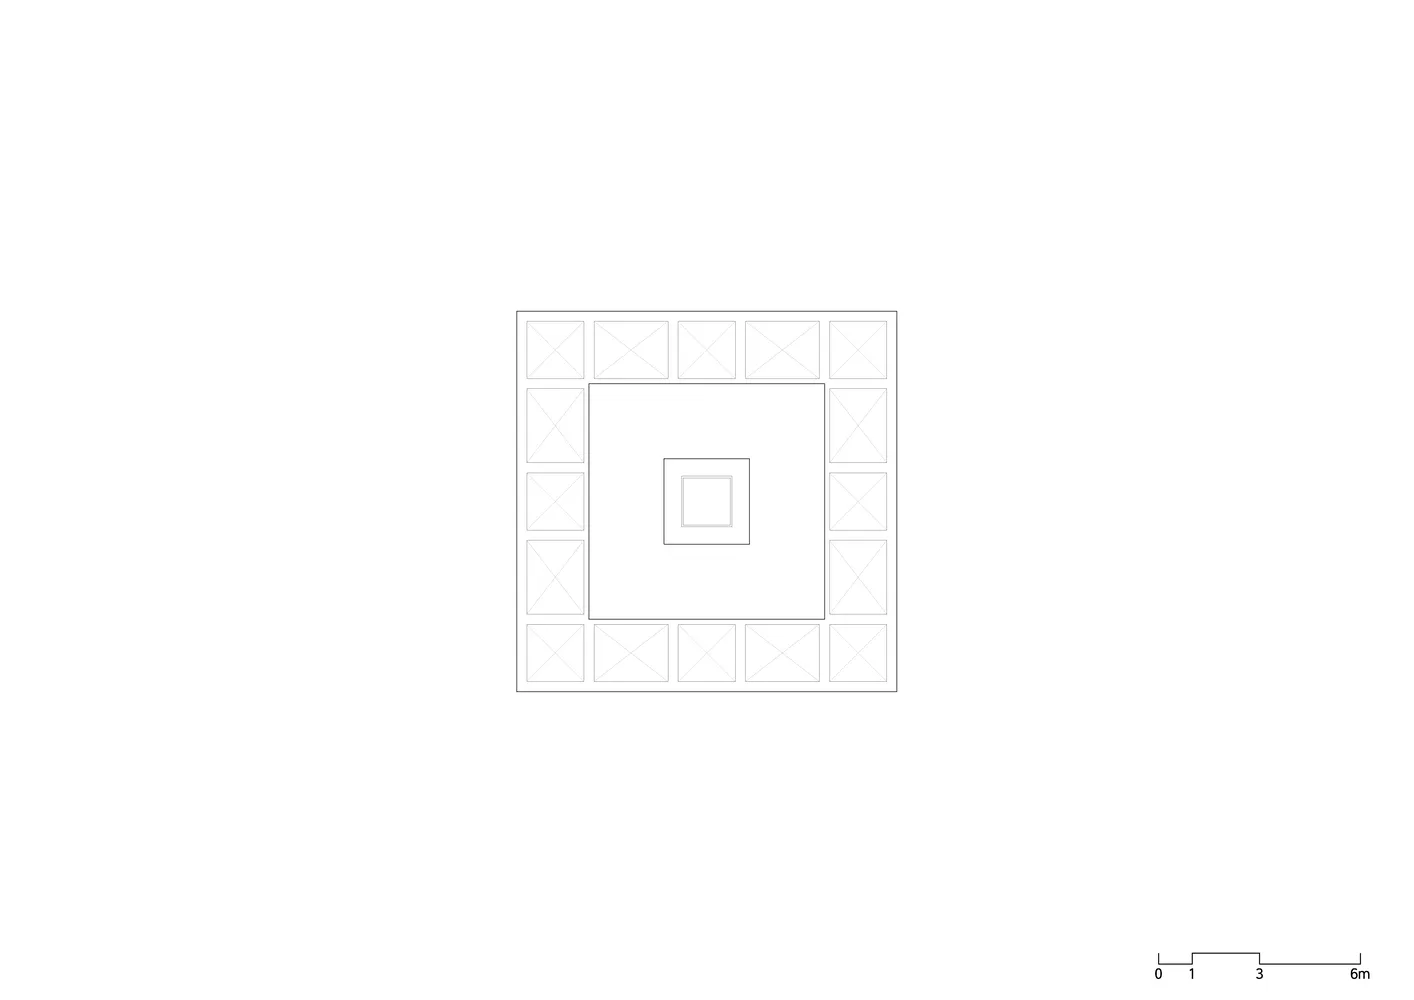
方形平面圖
architecture・line drawing・floor plan
Space square floor plan with central room featuring multiple Key Element for functional layout.
方形平面圖
architecture・line drawing・floor plan
Space square floor plan with central room featuring multiple Key Element for functional layout.
關於此設計
這是一張黑白線條繪製的方形建築平面圖,中央房間周圍環繞著多個較小的房間。圖面以精確的技術線條呈現,清楚標示各空間的配置與比例。
- 材質
- line drawing
- 主題
- floor plan