FeelDesign LogoFeelDesign

方亭公寓

Industrial Bedroom Concept
Industrial Bedroom Concept

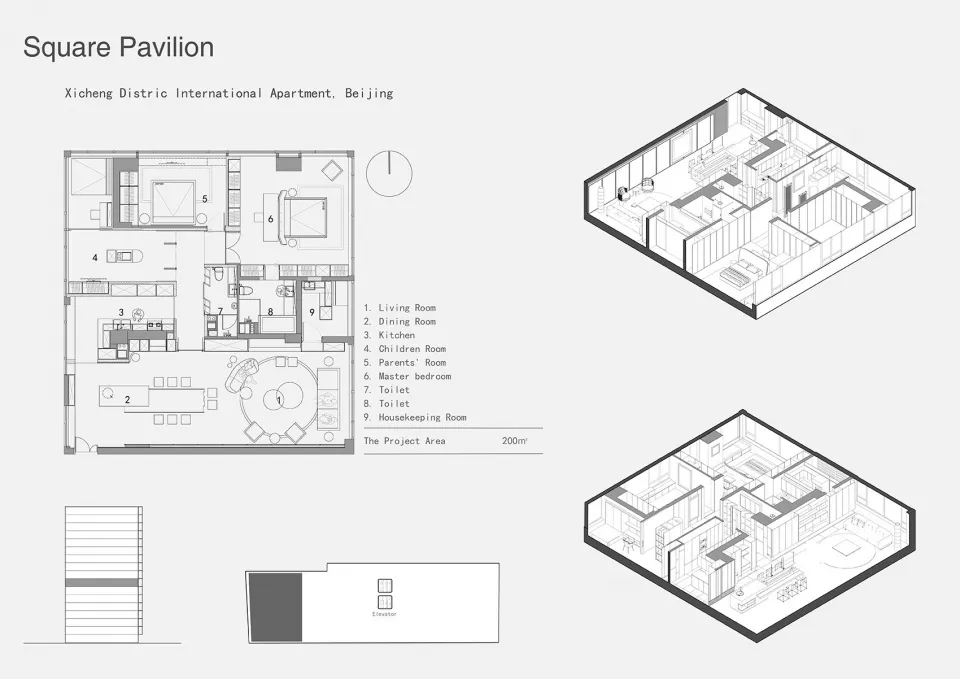
方亭公寓的平面圖,展示包含客廳、餐廳、廚房的住宅特色

方亭公寓

architecture・paper・apartment layout

Modern apartment features open-plan living for comfort and style.

標籤

architectureapartmentfloor-plandesigninteriors

方亭公寓

architecture・paper・apartment layout

Modern apartment features open-plan living for comfort and style.

標籤

architectureapartmentfloor-plandesigninteriors

關於此設計

這張平面圖呈現方亭公寓的整體配置,清楚標示客廳、餐廳與廚房的空間關係。圖中以簡潔線條表現各區域的尺寸與動線,營造出現代住宅的清晰感。

風格
architecture
材質
paper
主題
apartment layout

更多設計靈感

  • A closed metallic elevator with a 'Sorry - out of service' sign hanging on it, set in a commercial space with green walls and金屬商業電梯停用中
  • Traditional Chinese courtyard with wooden structures, glass walls, and stone elements.傳統中式庭院
  • A modern interior space with a brick lattice wall.現代室內磚格牆設計
  • Modern building with a brick exterior and glass facade.現代磚牆玻璃立面
  • A hallway with red walls and black ceiling.紅牆黑天花板室內
  • A park with green spaces, pathways, and trees.公園綠地建築
  • A view of a modern urban architectural design featuring brick and glass materials.現代都市建築:磚與玻璃
  • A modern backyard featuring concrete pathways and landscaping.現代後院混凝土景觀

方亭公寓

Industrial Bedroom Concept

Industrial Bedroom Concept

方亭公寓的平面圖,展示包含客廳、餐廳、廚房的住宅特色

方亭公寓

architecture・paper・apartment layout

Modern apartment features open-plan living for comfort and style.

標籤

architectureapartmentfloor-plandesigninteriors

方亭公寓

architecture・paper・apartment layout

Modern apartment features open-plan living for comfort and style.

標籤

architectureapartmentfloor-plandesigninteriors

關於此設計

這張平面圖呈現方亭公寓的整體配置,清楚標示客廳、餐廳與廚房的空間關係。圖中以簡潔線條表現各區域的尺寸與動線,營造出現代住宅的清晰感。

風格
architecture
材質
paper
主題
apartment layout

更多設計靈感

  • A closed metallic elevator with a 'Sorry - out of service' sign hanging on it, set in a commercial space with green walls and金屬商業電梯停用中
  • Traditional Chinese courtyard with wooden structures, glass walls, and stone elements.傳統中式庭院
  • A modern interior space with a brick lattice wall.現代室內磚格牆設計
  • Modern building with a brick exterior and glass facade.現代磚牆玻璃立面
  • A hallway with red walls and black ceiling.紅牆黑天花板室內
  • A park with green spaces, pathways, and trees.公園綠地建築
  • A view of a modern urban architectural design featuring brick and glass materials.現代都市建築:磚與玻璃
  • A modern backyard featuring concrete pathways and landscaping.現代後院混凝土景觀