FeelDesign LogoFeelDesign

混凝土住宅與樓梯

Luxurious Living Room Project
Luxurious Living Room Project

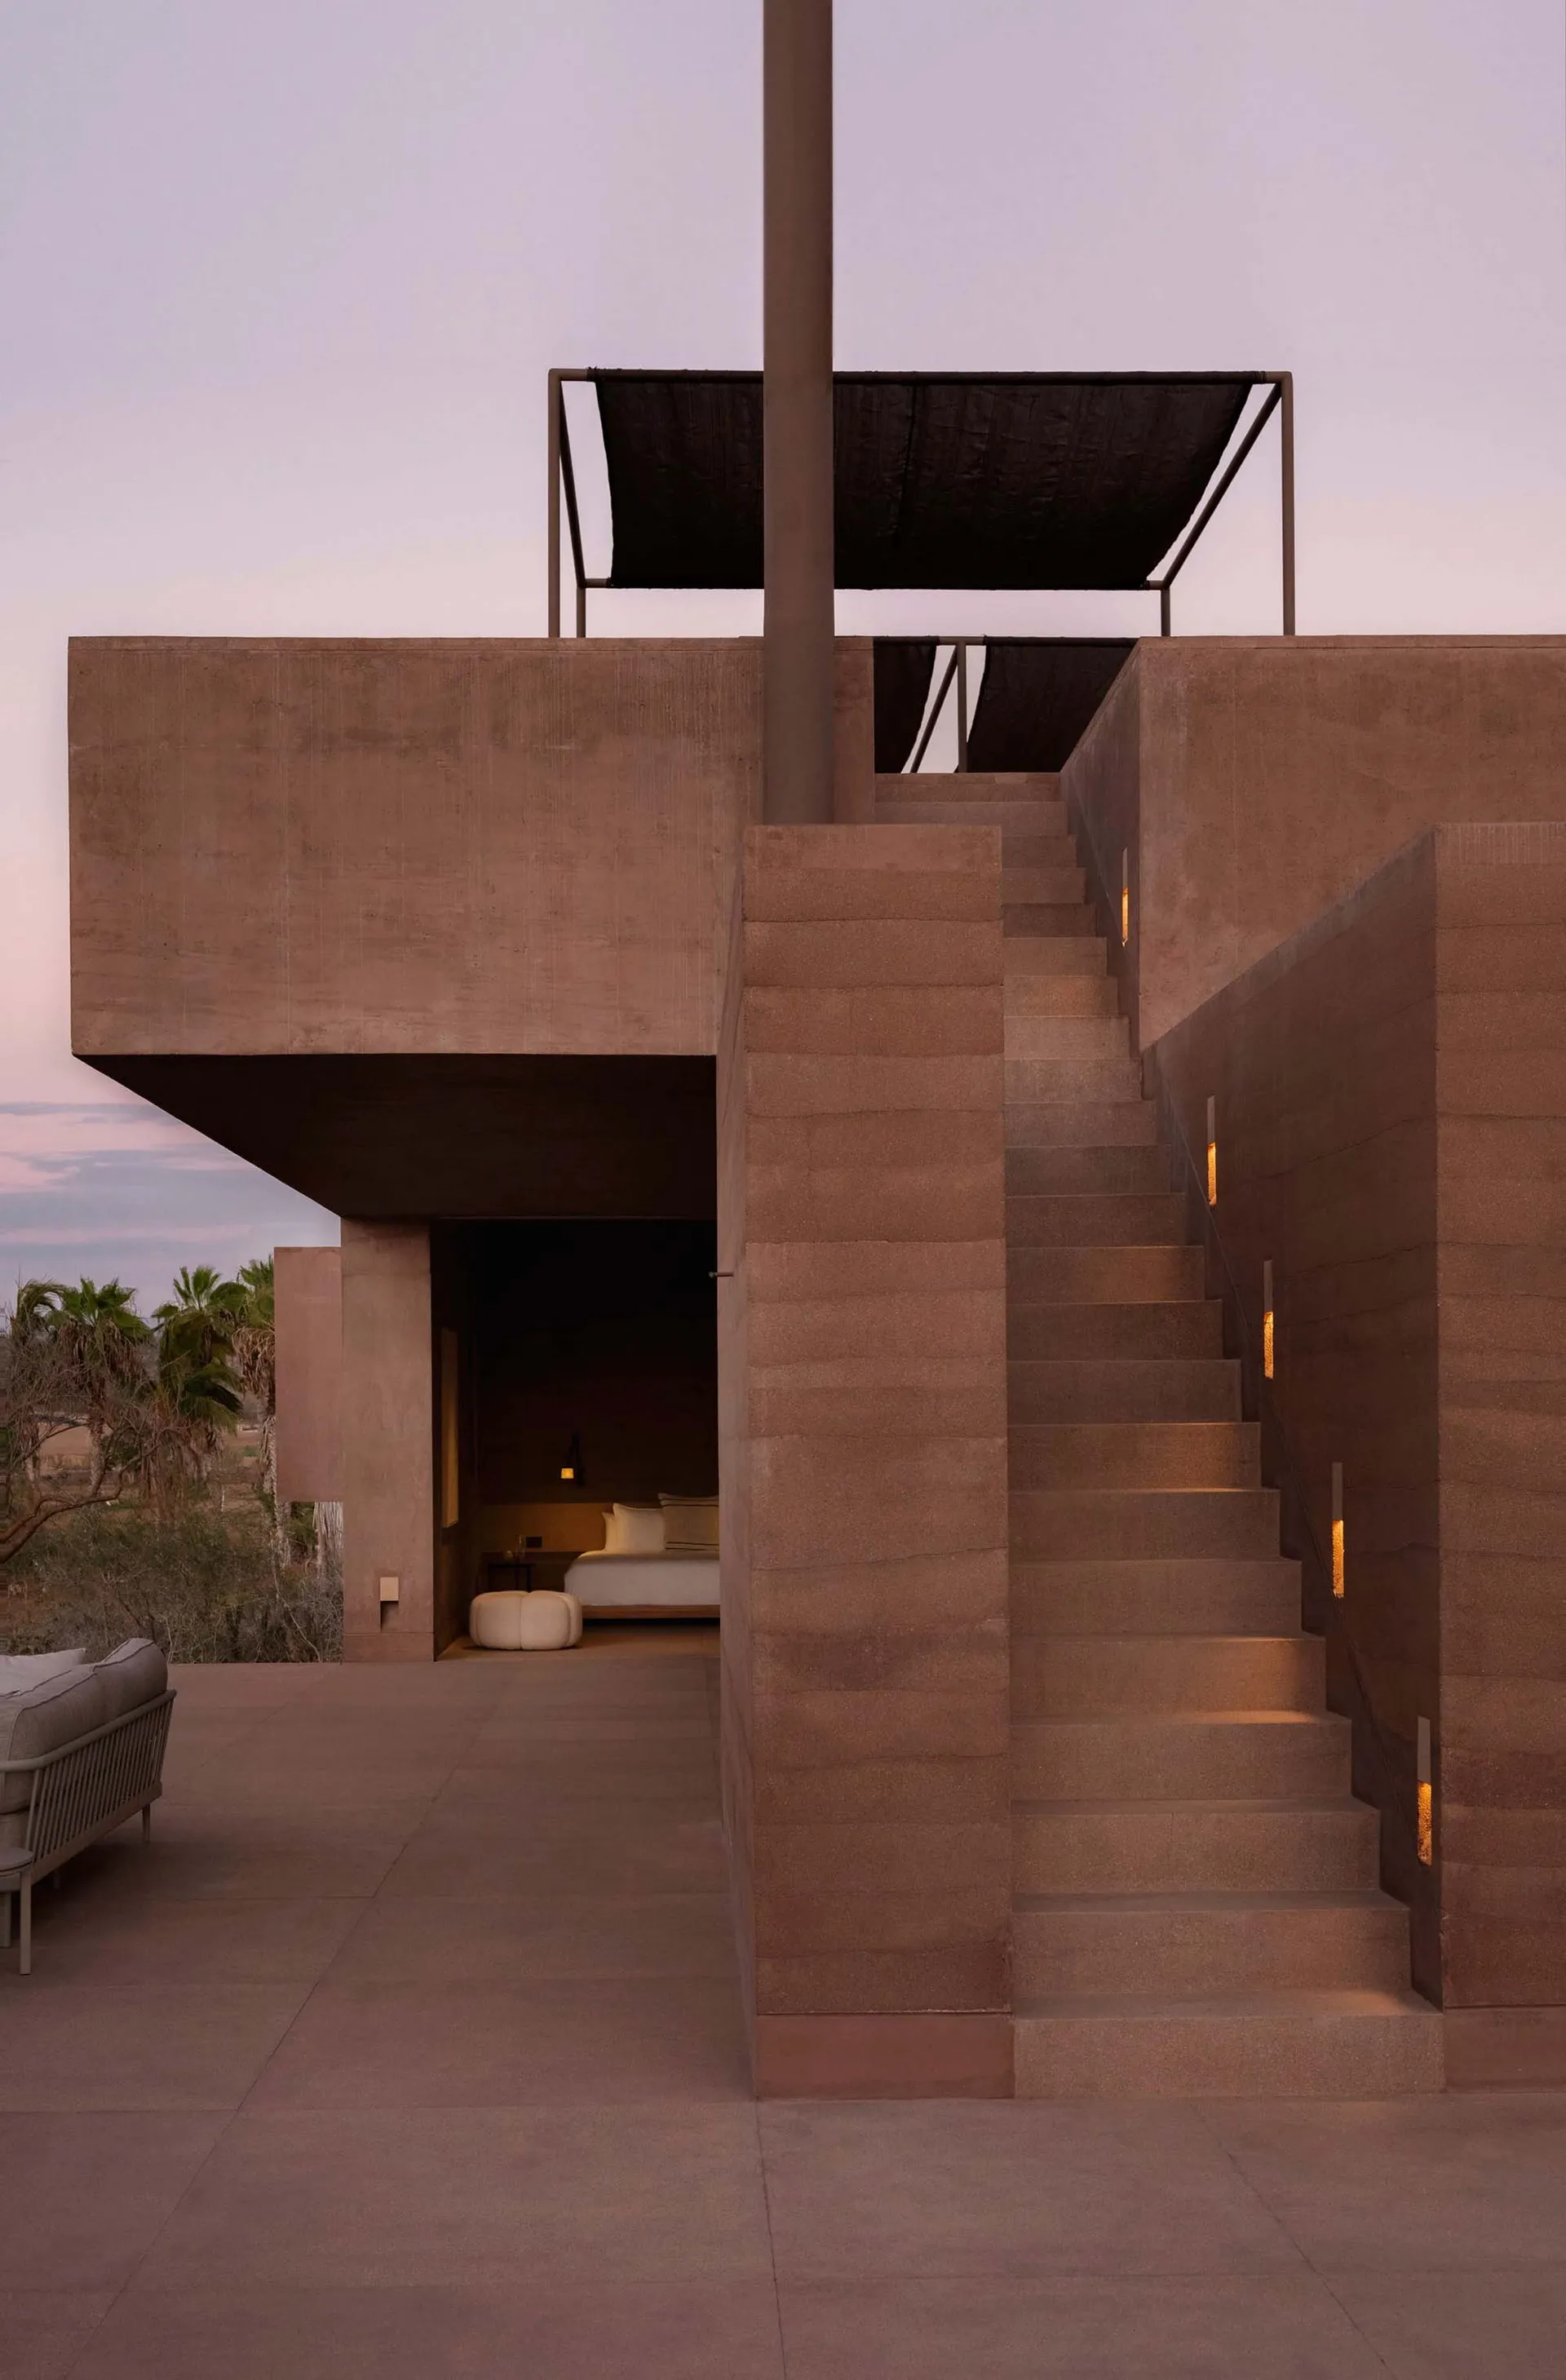
現代住宅中的混凝土樓梯,搭配黑色遮陽棚。

混凝土住宅與樓梯

architectural design・concrete・interior design

Modern residential space featuring concrete staircase, black awning for design purpose.

標籤

modern-residenceconcrete-materialstaircase-featurearchitectural-designinterior-scene

混凝土住宅與樓梯

architectural design・concrete・interior design

Modern residential space featuring concrete staircase, black awning for design purpose.

標籤

modern-residenceconcrete-materialstaircase-featurearchitectural-designinterior-scene

關於此設計

現代住宅內的混凝土樓梯以簡潔線條呈現,搭配黑色遮陽棚增添層次。自然光線灑落於灰色牆面與階梯,營造沉穩現代的氛圍。

風格
architectural design
材質
concrete
主題
interior design

更多設計靈感

  • Modern residence featuring concrete and clay brick exterior.現代住宅混凝土黏土
  • A modern floor plan featuring a concrete structure with a rectangular layout and a central open space.現代混凝土平面圖
  • Floor plan of a modern apartment showing bedroom, kitchen, living room, and balcony.現代公寓格局
  • Outdoor wooden dining area with a table set for a meal, featuring a pergola and a scenic mountain backdrop.現代戶外木製餐桌
  • Outdoor cafe with glass seating area, concrete pavement, and surrounding trees.都市戶外咖啡座玻璃混凝土樹木
  • An image of an office interior with a glass panel wall.現代辦公室玻璃隔間
  • A detailed architectural drawing showing the ground floor layout of a modern house, including rooms and spaces.現代住宅一樓平面圖
  • Modern office space with a concrete floor and open layout.現代辦公空間混凝土地板平面圖

混凝土住宅與樓梯

Luxurious Living Room Project

Luxurious Living Room Project

現代住宅中的混凝土樓梯,搭配黑色遮陽棚。

混凝土住宅與樓梯

architectural design・concrete・interior design

Modern residential space featuring concrete staircase, black awning for design purpose.

標籤

modern-residenceconcrete-materialstaircase-featurearchitectural-designinterior-scene

混凝土住宅與樓梯

architectural design・concrete・interior design

Modern residential space featuring concrete staircase, black awning for design purpose.

標籤

modern-residenceconcrete-materialstaircase-featurearchitectural-designinterior-scene

關於此設計

現代住宅內的混凝土樓梯以簡潔線條呈現,搭配黑色遮陽棚增添層次。自然光線灑落於灰色牆面與階梯,營造沉穩現代的氛圍。

風格
architectural design
材質
concrete
主題
interior design

更多設計靈感

  • Modern residence featuring concrete and clay brick exterior.現代住宅混凝土黏土
  • A modern floor plan featuring a concrete structure with a rectangular layout and a central open space.現代混凝土平面圖
  • Floor plan of a modern apartment showing bedroom, kitchen, living room, and balcony.現代公寓格局
  • Outdoor wooden dining area with a table set for a meal, featuring a pergola and a scenic mountain backdrop.現代戶外木製餐桌
  • Outdoor cafe with glass seating area, concrete pavement, and surrounding trees.都市戶外咖啡座玻璃混凝土樹木
  • An image of an office interior with a glass panel wall.現代辦公室玻璃隔間
  • A detailed architectural drawing showing the ground floor layout of a modern house, including rooms and spaces.現代住宅一樓平面圖
  • Modern office space with a concrete floor and open layout.現代辦公空間混凝土地板平面圖