樓梯、儲藏、客廳、餐廳、平台:空間平面

Elegant Floor Plan Project
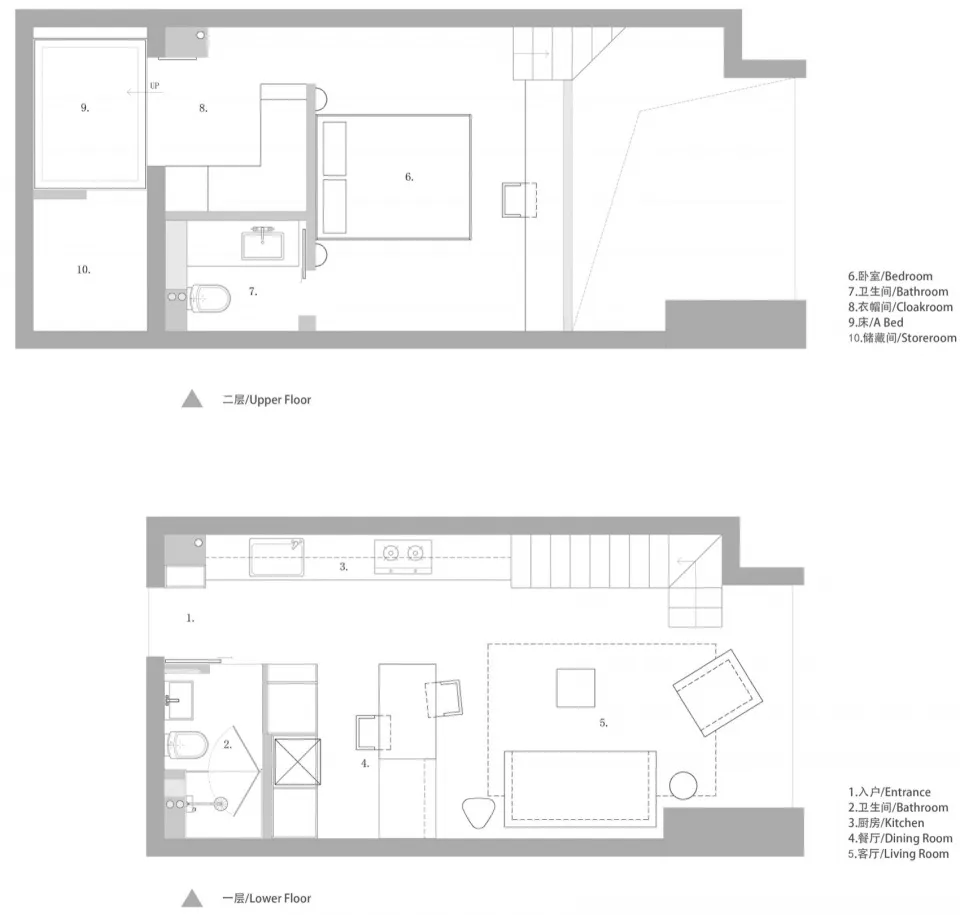
樓梯、儲藏、客廳、餐廳、平台:空間平面
architectural design・mixed media・residential space
Architectural Spaces showcasing Storage, Staircase, Living Room, Dining Room, Landing for Residential Living
樓梯、儲藏、客廳、餐廳、平台:空間平面
architectural design・mixed media・residential space
Architectural Spaces showcasing Storage, Staircase, Living Room, Dining Room, Landing for Residential Living
關於此設計
這張建築平面圖清楚標示樓梯、儲藏區、客廳、餐廳與平台的位置。圖面以精確線條呈現各空間的配置關係,營造專業且實用的設計感。
- 材質
- mixed media
- 主題
- residential space