FeelDesign LogoFeelDesign

石園小徑

Elegant Living Room Concept
Elegant Living Room Concept

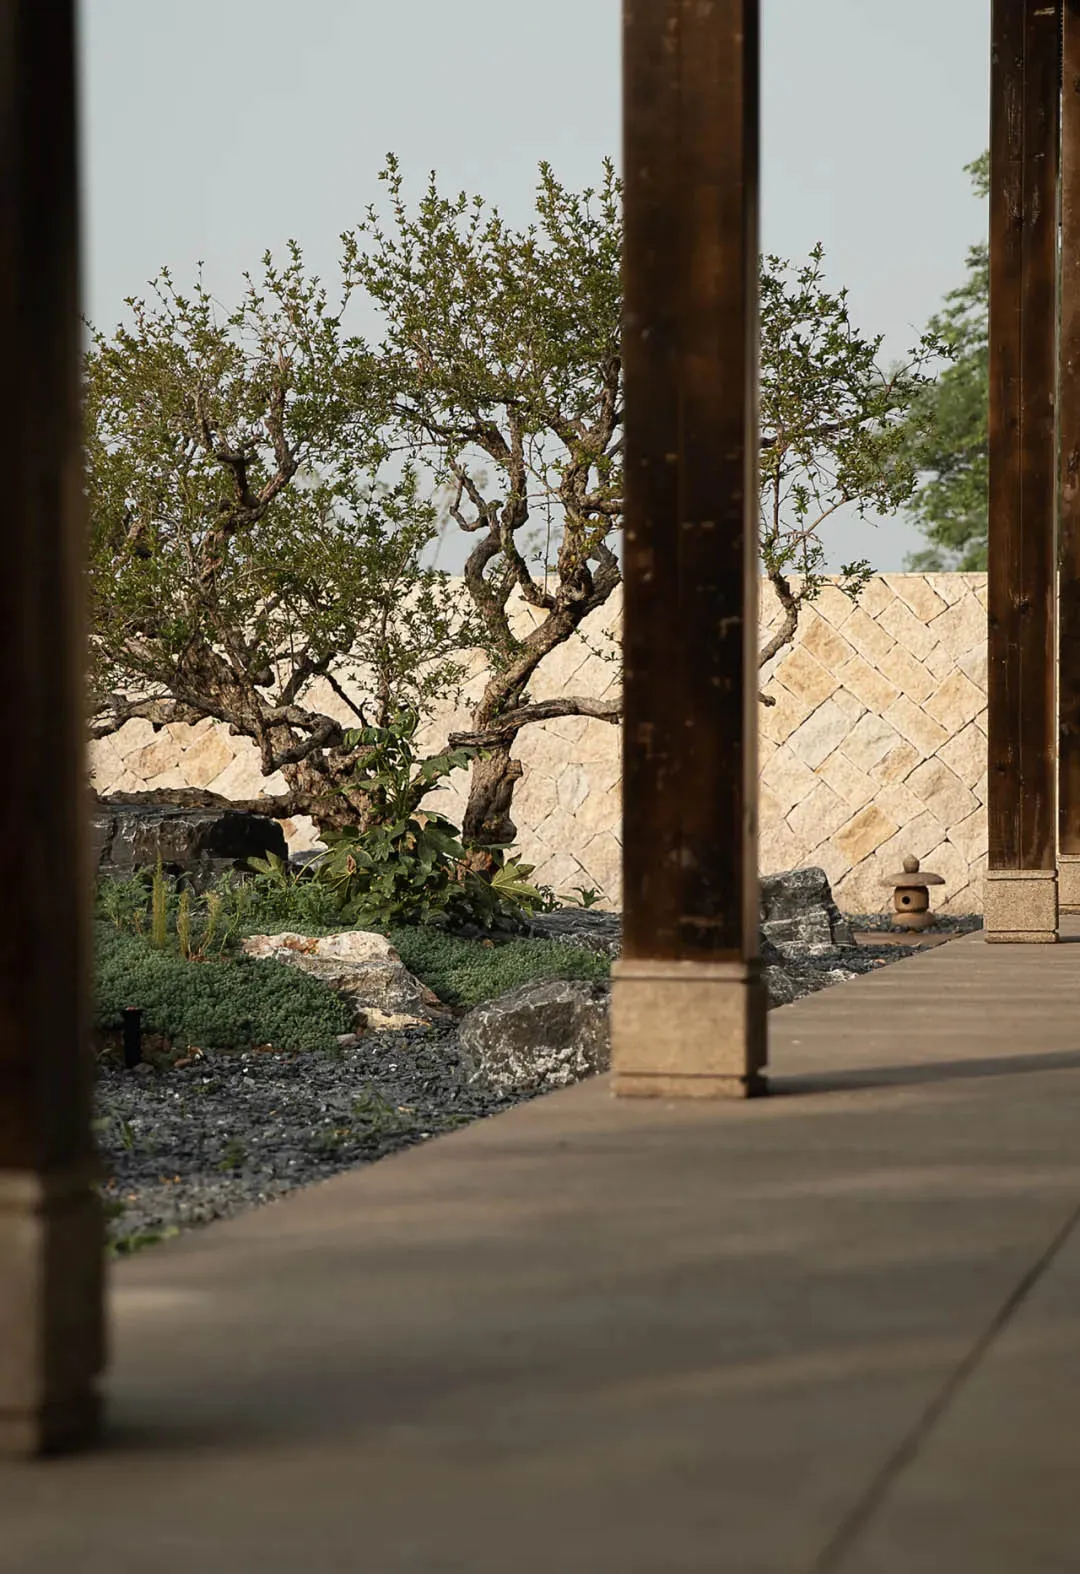
石板小徑旁伴隨花園,通往戶外空間。
石板小徑旁伴隨花園,通往戶外空間。

石園小徑

architecture・stone・garden pathway

Modern garden pathway featuring stone slabs and a well-groomed garden, enhancing the outdoor living experience.

標籤

建築景觀花園小徑石板路面

石園小徑

architecture・stone・garden pathway

Modern garden pathway featuring stone slabs and a well-groomed garden, enhancing the outdoor living experience.

標籤

建築景觀花園小徑石板路面

關於此設計

石板小徑沿著花園延伸,引領視線通往戶外空間。自然石材鋪面搭配綠意植栽,營造寧靜悠閒的氛圍。

風格
architecture
材質
stone
主題
garden pathway

更多設計靈感

  • Photographs and architectural renderings of the Barragan project featuring modern lines and design elements巴拉岡建築風格融入現代線條
  • Black and white architectural floor plan showing a first-level design.建築平面圖
  • A modern floor plan of a residential building.現代住宅平面圖
  • Schematic drawing of a residential house with extensive glass walls and concrete elements.現代玻璃與混凝土住宅平面圖
  • Floor plan of a modern apartment showing living, dining, and bedroom areas with minimalist design elements.現代公寓室內
  • A modern residential floor plan with outdoor living areas, a driveway, a pool, and a green roof.現代住宅設計平面圖
  • Modern interior design featuring brick walls and pavement現代室內設計與磚鋪地面
  • A modern exterior with wooden beams, a concrete walkway, and greenery.現代木樑外觀

石園小徑

Elegant Living Room Concept

Elegant Living Room Concept

石板小徑旁伴隨花園,通往戶外空間。
石板小徑旁伴隨花園,通往戶外空間。

石園小徑

architecture・stone・garden pathway

Modern garden pathway featuring stone slabs and a well-groomed garden, enhancing the outdoor living experience.

標籤

建築景觀花園小徑石板路面

石園小徑

architecture・stone・garden pathway

Modern garden pathway featuring stone slabs and a well-groomed garden, enhancing the outdoor living experience.

標籤

建築景觀花園小徑石板路面

關於此設計

石板小徑沿著花園延伸,引領視線通往戶外空間。自然石材鋪面搭配綠意植栽,營造寧靜悠閒的氛圍。

風格
architecture
材質
stone
主題
garden pathway

更多設計靈感

  • Photographs and architectural renderings of the Barragan project featuring modern lines and design elements巴拉岡建築風格融入現代線條
  • Black and white architectural floor plan showing a first-level design.建築平面圖
  • A modern floor plan of a residential building.現代住宅平面圖
  • Schematic drawing of a residential house with extensive glass walls and concrete elements.現代玻璃與混凝土住宅平面圖
  • Floor plan of a modern apartment showing living, dining, and bedroom areas with minimalist design elements.現代公寓室內
  • A modern residential floor plan with outdoor living areas, a driveway, a pool, and a green roof.現代住宅設計平面圖
  • Modern interior design featuring brick walls and pavement現代室內設計與磚鋪地面
  • A modern exterior with wooden beams, a concrete walkway, and greenery.現代木樑外觀