FeelDesign LogoFeelDesign

石韻住宅

Minimalist Living Room Design
Minimalist Living Room Design

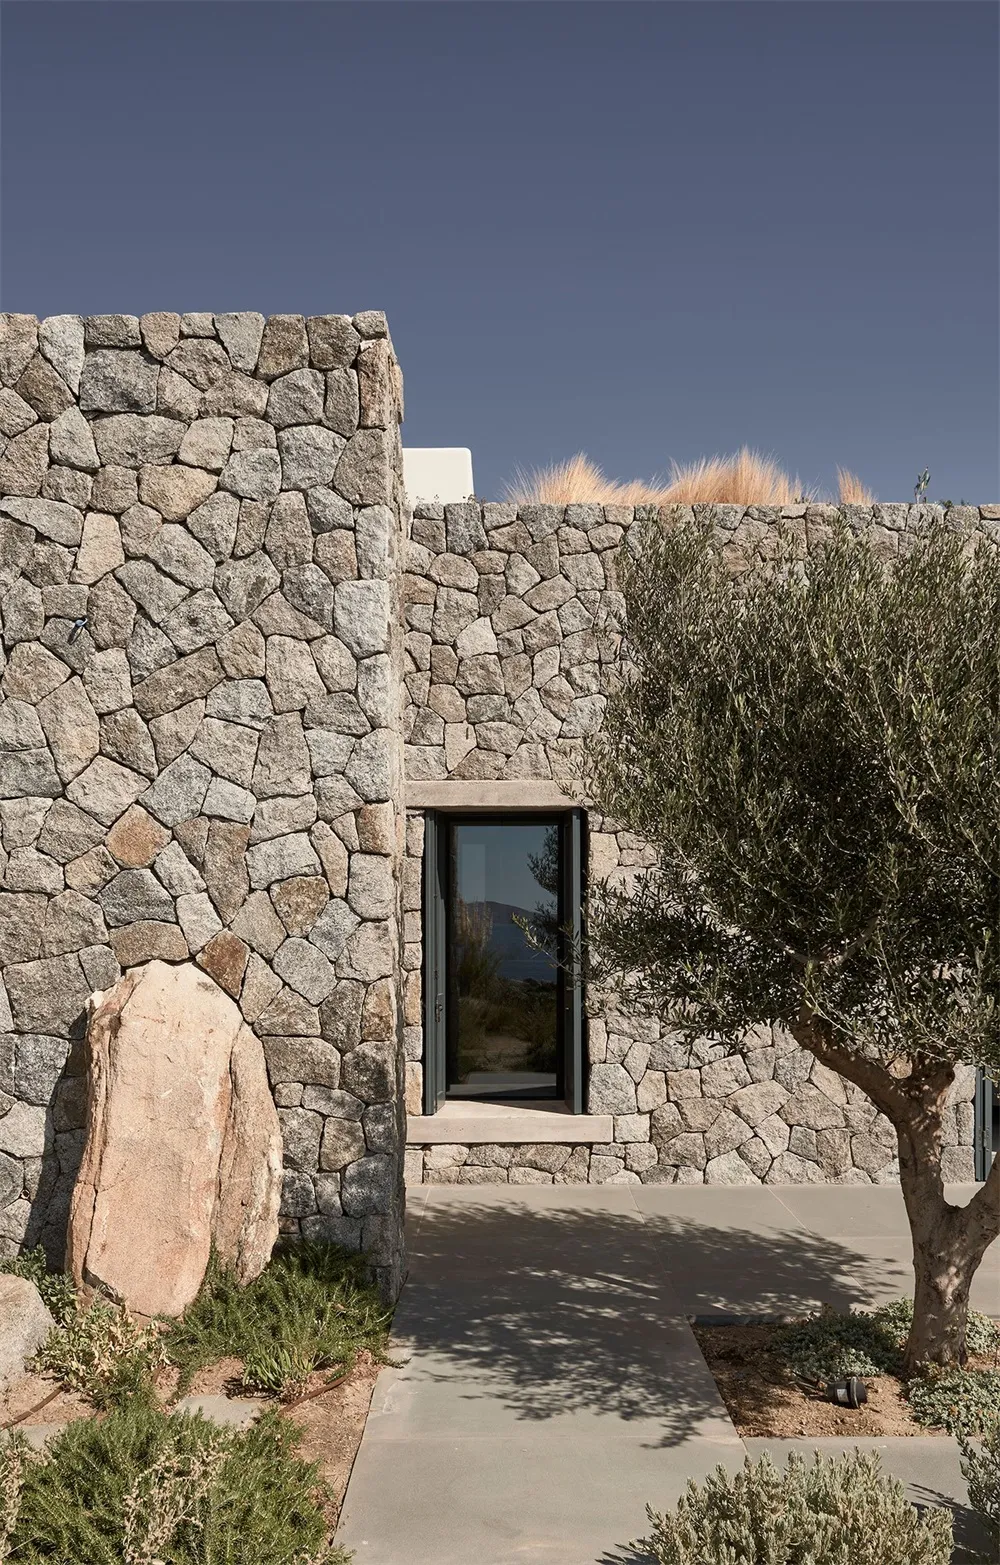
一座以不規則石塊砌成的住宅,設有一扇玻璃門及一條小徑

石韻住宅

architecture・stone・residential house

Adjective residential house showcasing Key Element for Purpose/Context

標籤

住宅房屋石材建築設計

石韻住宅

architecture・stone・residential house

Adjective residential house showcasing Key Element for Purpose/Context

標籤

住宅房屋石材建築設計

關於此設計

住宅外牆由不規則石塊堆砌而成,展現自然粗獷的質感。單扇玻璃門映入柔和光線,引領視線進入室內。石材與玻璃的對比,營造出和諧而寧靜的氛圍。

風格
architecture
材質
stone
主題
residential house

更多設計靈感

  • Modern residential floor plan showing living spaces, bedrooms, bathrooms, and kitchen layouts現代平面圖
  • A modern, brightly colored yellow spiral staircase with a person and child looking up.現代黃色螺旋樓梯
  • Modern retail storefront with concrete facade and glass doors.現代零售店面混凝土
  • A white stucco entrance with arched doorways and wooden doors, surrounded by greenery and a clear blue sky.白色灰泥入口與木門
  • A tree casts intricate shadows on a plain white wall, highlighting the interplay of light and shadow.白牆上的樹影與光線
  • A modern floor plan with a porch, relaxation area, storeroom, parking garage, staircase, and elevator.現代平面圖
  • A walkway with bamboo walls and a brick wall, surrounded by lush greenery.竹子外牆走道磚牆
  • A detailed architectural floor plan of a modern apartment with white walls, showcasing the layout and design features.現代公寓平面圖 白

石韻住宅

Minimalist Living Room Design

Minimalist Living Room Design

一座以不規則石塊砌成的住宅,設有一扇玻璃門及一條小徑

石韻住宅

architecture・stone・residential house

Adjective residential house showcasing Key Element for Purpose/Context

標籤

住宅房屋石材建築設計

石韻住宅

architecture・stone・residential house

Adjective residential house showcasing Key Element for Purpose/Context

標籤

住宅房屋石材建築設計

關於此設計

住宅外牆由不規則石塊堆砌而成,展現自然粗獷的質感。單扇玻璃門映入柔和光線,引領視線進入室內。石材與玻璃的對比,營造出和諧而寧靜的氛圍。

風格
architecture
材質
stone
主題
residential house

更多設計靈感

  • Modern residential floor plan showing living spaces, bedrooms, bathrooms, and kitchen layouts現代平面圖
  • A modern, brightly colored yellow spiral staircase with a person and child looking up.現代黃色螺旋樓梯
  • Modern retail storefront with concrete facade and glass doors.現代零售店面混凝土
  • A white stucco entrance with arched doorways and wooden doors, surrounded by greenery and a clear blue sky.白色灰泥入口與木門
  • A tree casts intricate shadows on a plain white wall, highlighting the interplay of light and shadow.白牆上的樹影與光線
  • A modern floor plan with a porch, relaxation area, storeroom, parking garage, staircase, and elevator.現代平面圖
  • A walkway with bamboo walls and a brick wall, surrounded by lush greenery.竹子外牆走道磚牆
  • A detailed architectural floor plan of a modern apartment with white walls, showcasing the layout and design features.現代公寓平面圖 白