FeelDesign LogoFeelDesign

石塔建築

Minimalist Bedroom Space
Minimalist Bedroom Space

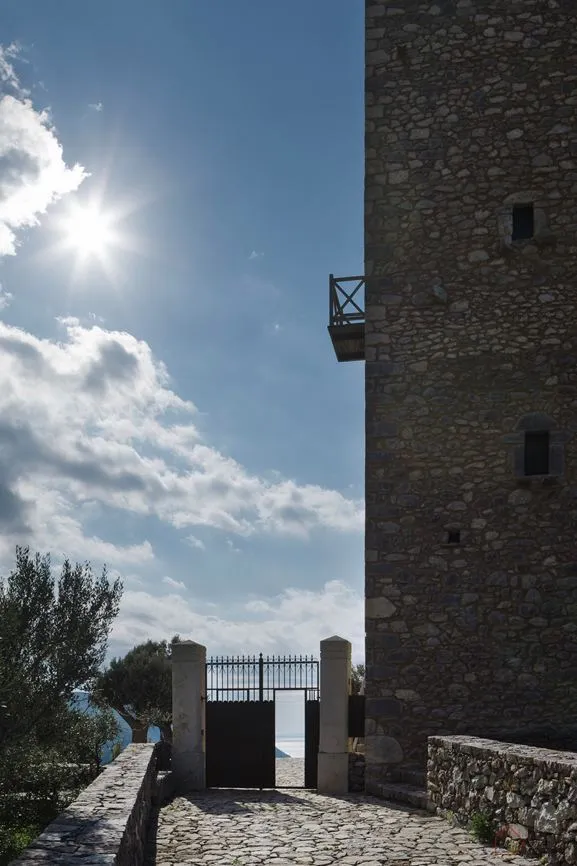
一座石塔配有金屬大門,背景是陽光普照的天空。

石塔建築

architecture・stone・building exteriors

Adjective Building showcasing Stone Material for Historic Design

標籤

建築建築物建築石材歷史

石塔建築

architecture・stone・building exteriors

Adjective Building showcasing Stone Material for Historic Design

標籤

建築建築物建築石材歷史

關於此設計

石塔外觀以粗獷石材堆砌而成,搭配金屬大門形成強烈對比。背景天空灑落明亮陽光,為整體增添開闊而寧靜的氛圍。

風格
architecture
材質
stone
主題
building exteriors

更多設計靈感

  • Isometric view of a modern floor-plan showing window placement and layout現代平面圖窗景
  • A modern interior space featuring metallic lighting fixtures.現代室內 - 金屬燈具
  • A detailed 6-level floor plan analysis showing architectural planning and design elements.六層設計平面圖
  • A massive, black, floating monolith with a smooth, round surface contrasts against a dramatic, stormy sky and a coastal lands漂浮巨石混凝土海灘
  • A geometric black box with a metal grid design in a modern interior setting現代黑色金屬盒狀室內空間
  • A modern corridor featuring light wood flooring and walls, with a subtle decorative shelf and natural lighting from a window 現代走廊搭配淺色木質
  • An indoor wine cellar with concrete walls, glass cabinets, and a glass-enclosed area with wine bottles.現代混凝土玻璃酒窖
  • A minimalist architectural floor plan on a white background.現代簡約白底平面圖

石塔建築

Minimalist Bedroom Space

Minimalist Bedroom Space

一座石塔配有金屬大門,背景是陽光普照的天空。

石塔建築

architecture・stone・building exteriors

Adjective Building showcasing Stone Material for Historic Design

標籤

建築建築物建築石材歷史

石塔建築

architecture・stone・building exteriors

Adjective Building showcasing Stone Material for Historic Design

標籤

建築建築物建築石材歷史

關於此設計

石塔外觀以粗獷石材堆砌而成,搭配金屬大門形成強烈對比。背景天空灑落明亮陽光,為整體增添開闊而寧靜的氛圍。

風格
architecture
材質
stone
主題
building exteriors

更多設計靈感

  • Isometric view of a modern floor-plan showing window placement and layout現代平面圖窗景
  • A modern interior space featuring metallic lighting fixtures.現代室內 - 金屬燈具
  • A detailed 6-level floor plan analysis showing architectural planning and design elements.六層設計平面圖
  • A massive, black, floating monolith with a smooth, round surface contrasts against a dramatic, stormy sky and a coastal lands漂浮巨石混凝土海灘
  • A geometric black box with a metal grid design in a modern interior setting現代黑色金屬盒狀室內空間
  • A modern corridor featuring light wood flooring and walls, with a subtle decorative shelf and natural lighting from a window 現代走廊搭配淺色木質
  • An indoor wine cellar with concrete walls, glass cabinets, and a glass-enclosed area with wine bottles.現代混凝土玻璃酒窖
  • A minimalist architectural floor plan on a white background.現代簡約白底平面圖