FeelDesign LogoFeelDesign

商店室內配置

Classic Retail Collection
Classic Retail Collection

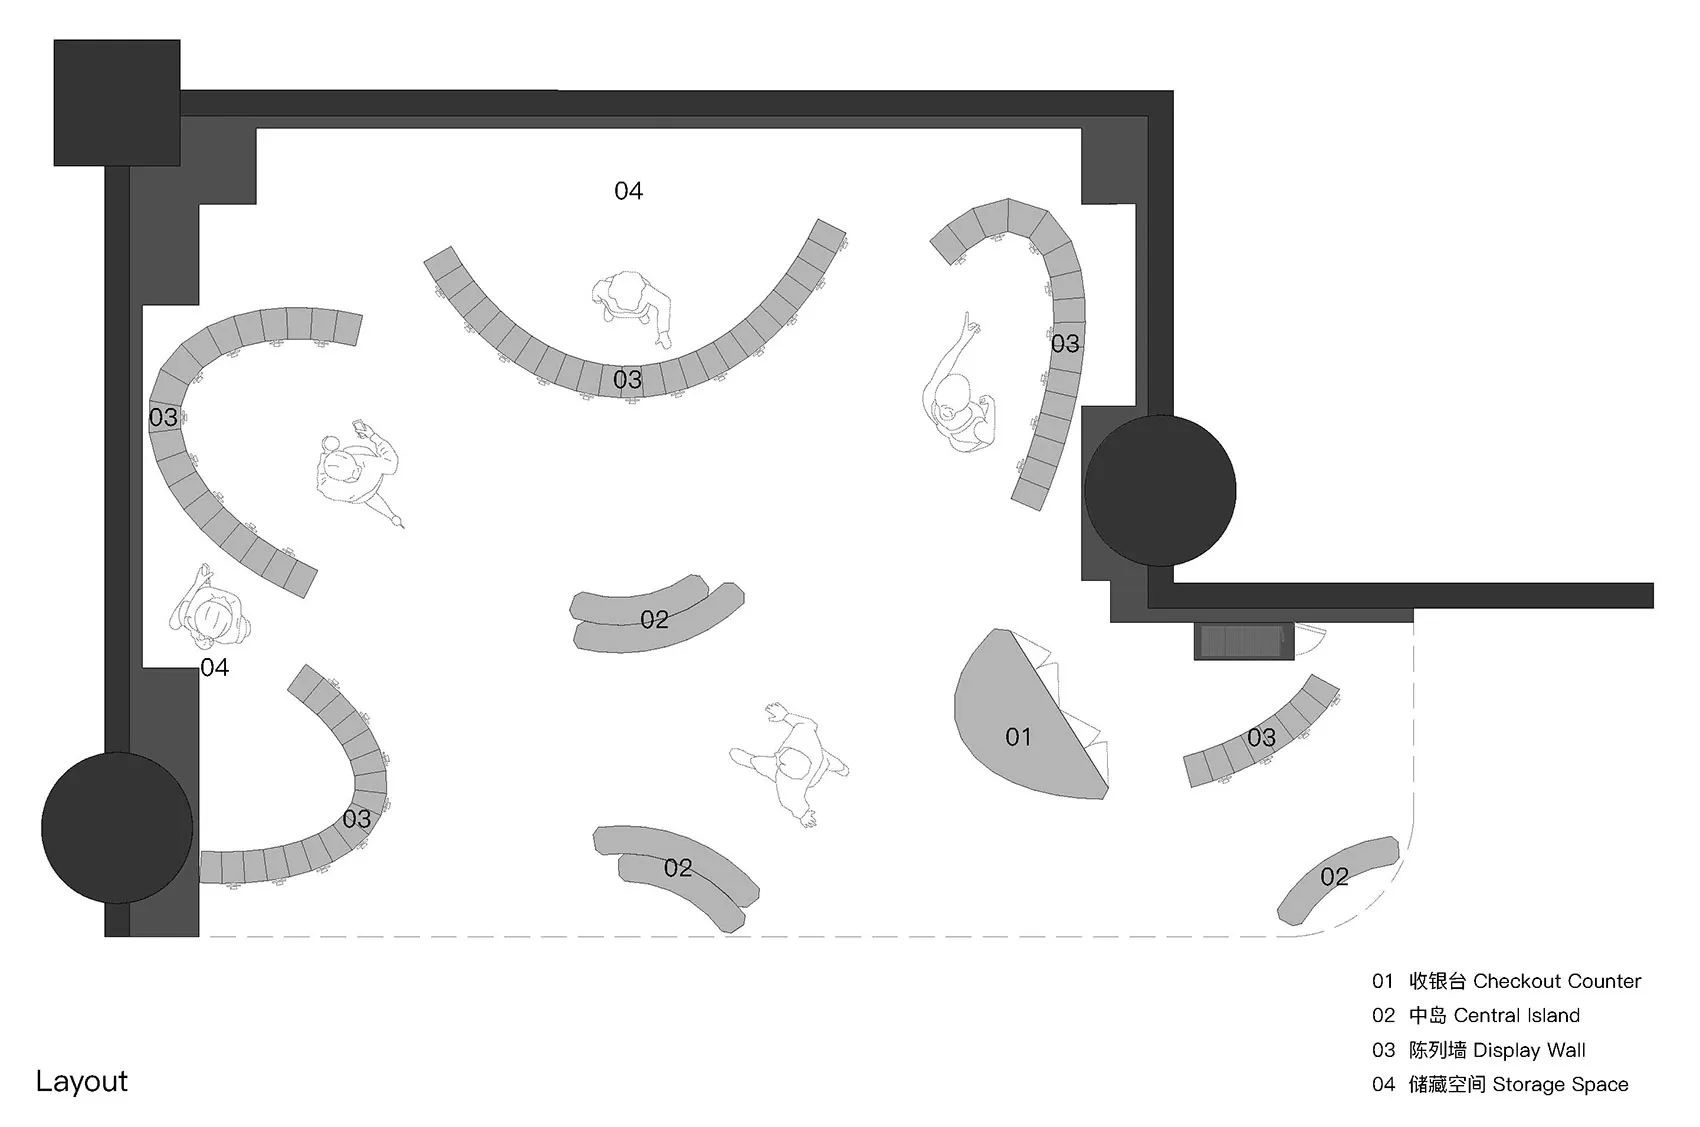
一張黑白商店平面圖,標示出各個區域與功能分區。

商店室內配置

interior design・neutral・store layout

Modern retail store designed for efficient navigation and customer experience showcases unique layout and display strategies for maximizing space and sales.

標籤

商店室內零售配置現代

商店室內配置

interior design・neutral・store layout

Modern retail store designed for efficient navigation and customer experience showcases unique layout and display strategies for maximizing space and sales.

標籤

商店室內零售配置現代

關於此設計

這張黑白平面圖清楚呈現商店整體配置,包含多個標示清楚的區域與功能分區。圖面以簡潔線條勾勒出現代零售空間的動線規劃,營造專業且實用的氛圍。

風格
interior design
材質
neutral
主題
store layout

更多設計靈感

  • Minimalist bedroom featuring a bed with wood paneling and a spherical lamp hanging from the ceiling.簡約臥室搭配木質牆板
  • Modern minimalist living room featuring glass blocks on the wall, a sleek white chair, and books on the floor.極簡客廳搭配玻璃磚
  • Interior of a modern retail space with wooden finishes and a yellow vintage snowmobile on display.現代零售空間搭配木質元素
  • Glass window featuring a cactus plant現代室內玻璃仙人掌窗景
  • A modern minimalist living room featuring a wooden sofa, leather chairs, and stone elements.現代簡約客廳
  • Modern dining room with wooden table and chairs, decorative rug, and abstract sculptures on a floating console.現代餐廳木質家具
  • Modern dining room with wooden table, leather chairs, brick wall, and minimalist decor.現代餐廳:木質、皮革與磚牆
  • A modern, minimalist living room with a beige sofa and black and textured pillows, featuring a glass wall overlooking a citys現代客廳沙發與玻璃牆景觀

商店室內配置

Classic Retail Collection

Classic Retail Collection

一張黑白商店平面圖,標示出各個區域與功能分區。

商店室內配置

interior design・neutral・store layout

Modern retail store designed for efficient navigation and customer experience showcases unique layout and display strategies for maximizing space and sales.

標籤

商店室內零售配置現代

商店室內配置

interior design・neutral・store layout

Modern retail store designed for efficient navigation and customer experience showcases unique layout and display strategies for maximizing space and sales.

標籤

商店室內零售配置現代

關於此設計

這張黑白平面圖清楚呈現商店整體配置,包含多個標示清楚的區域與功能分區。圖面以簡潔線條勾勒出現代零售空間的動線規劃,營造專業且實用的氛圍。

風格
interior design
材質
neutral
主題
store layout

更多設計靈感

  • Minimalist bedroom featuring a bed with wood paneling and a spherical lamp hanging from the ceiling.簡約臥室搭配木質牆板
  • Modern minimalist living room featuring glass blocks on the wall, a sleek white chair, and books on the floor.極簡客廳搭配玻璃磚
  • Interior of a modern retail space with wooden finishes and a yellow vintage snowmobile on display.現代零售空間搭配木質元素
  • Glass window featuring a cactus plant現代室內玻璃仙人掌窗景
  • A modern minimalist living room featuring a wooden sofa, leather chairs, and stone elements.現代簡約客廳
  • Modern dining room with wooden table and chairs, decorative rug, and abstract sculptures on a floating console.現代餐廳木質家具
  • Modern dining room with wooden table, leather chairs, brick wall, and minimalist decor.現代餐廳:木質、皮革與磚牆
  • A modern, minimalist living room with a beige sofa and black and textured pillows, featuring a glass wall overlooking a citys現代客廳沙發與玻璃牆景觀