FeelDesign LogoFeelDesign

店面展示佈局

Classic Retail Project
Classic Retail Project

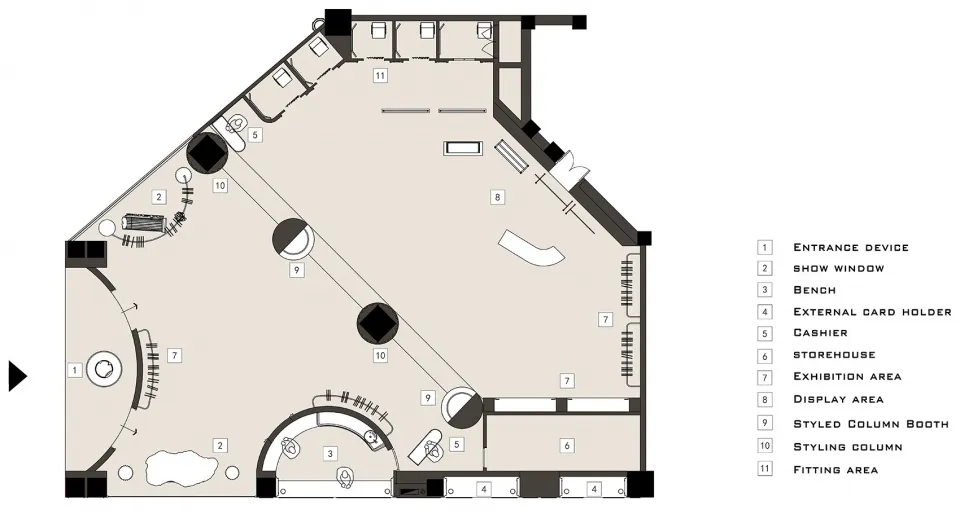
一張詳細的2D建築圖,呈現店面展示佈局的室內設計與功能分區。

店面展示佈局

interior design・mixed media・storefront display

An extensive storefront display layout showcasing the strategic arrangement of various elements, including entrances, show windows, benches, external card holde

標籤

interiordesignarchitecturestorefrontdisplay

店面展示佈局

interior design・mixed media・storefront display

An extensive storefront display layout showcasing the strategic arrangement of various elements, including entrances, show windows, benches, external card holde

標籤

interiordesignarchitecturestorefrontdisplay

關於此設計

這張2D建築圖詳細描繪店面展示空間的室內設計與功能分區,清楚標示各區域配置。圖面以精準線條呈現整體佈局,適合用於規劃與溝通。

風格
interior design
材質
mixed media
主題
storefront display

更多設計靈感

  • Modern restaurant interior with wooden tables, metal chairs, and glassware.現代餐廳室內設計 - 木質、金屬、玻璃
  • A modern restaurant kitchen with concrete countertops, tile cabinets, and a large central dining area. Chefs in white uniform當代餐廳廚房與混凝土櫥櫃
  • A modern restaurant interior featuring wooden tables, concrete flooring, and glass elements.現代餐廳,融合木質、混凝土與玻璃元素
  • Industrial bar counter made of concrete with a collection of liquor bottles arranged neatly on a shelf.工業風吧台混凝土
  • A minimalist restaurant bar with wooden tables, concrete flooring, and glass bottles on shelves.極簡餐廳吧台,木質、混凝土與
  • A modern interior corridor with white-painted walls, concrete flooring, and geometric lighting fixture.現代室內空間搭配白色混凝土與瓷磚
  • A contemporary restaurant interior featuring metallic finishes and modern design elements.現代餐廳室內金屬元素設計
  • A modern cafe bar featuring a wooden counter with blue mosaic tiles and two high stools.現代咖啡吧台馬賽克磚

店面展示佈局

Classic Retail Project

Classic Retail Project

一張詳細的2D建築圖,呈現店面展示佈局的室內設計與功能分區。

店面展示佈局

interior design・mixed media・storefront display

An extensive storefront display layout showcasing the strategic arrangement of various elements, including entrances, show windows, benches, external card holde

標籤

interiordesignarchitecturestorefrontdisplay

店面展示佈局

interior design・mixed media・storefront display

An extensive storefront display layout showcasing the strategic arrangement of various elements, including entrances, show windows, benches, external card holde

標籤

interiordesignarchitecturestorefrontdisplay

關於此設計

這張2D建築圖詳細描繪店面展示空間的室內設計與功能分區,清楚標示各區域配置。圖面以精準線條呈現整體佈局,適合用於規劃與溝通。

風格
interior design
材質
mixed media
主題
storefront display

更多設計靈感

  • Modern restaurant interior with wooden tables, metal chairs, and glassware.現代餐廳室內設計 - 木質、金屬、玻璃
  • A modern restaurant kitchen with concrete countertops, tile cabinets, and a large central dining area. Chefs in white uniform當代餐廳廚房與混凝土櫥櫃
  • A modern restaurant interior featuring wooden tables, concrete flooring, and glass elements.現代餐廳,融合木質、混凝土與玻璃元素
  • Industrial bar counter made of concrete with a collection of liquor bottles arranged neatly on a shelf.工業風吧台混凝土
  • A minimalist restaurant bar with wooden tables, concrete flooring, and glass bottles on shelves.極簡餐廳吧台,木質、混凝土與
  • A modern interior corridor with white-painted walls, concrete flooring, and geometric lighting fixture.現代室內空間搭配白色混凝土與瓷磚
  • A contemporary restaurant interior featuring metallic finishes and modern design elements.現代餐廳室內金屬元素設計
  • A modern cafe bar featuring a wooden counter with blue mosaic tiles and two high stools.現代咖啡吧台馬賽克磚