FeelDesign LogoFeelDesign

陽光走廊瓷磚地板

Sophisticated Floor Plan Design
Sophisticated Floor Plan Design

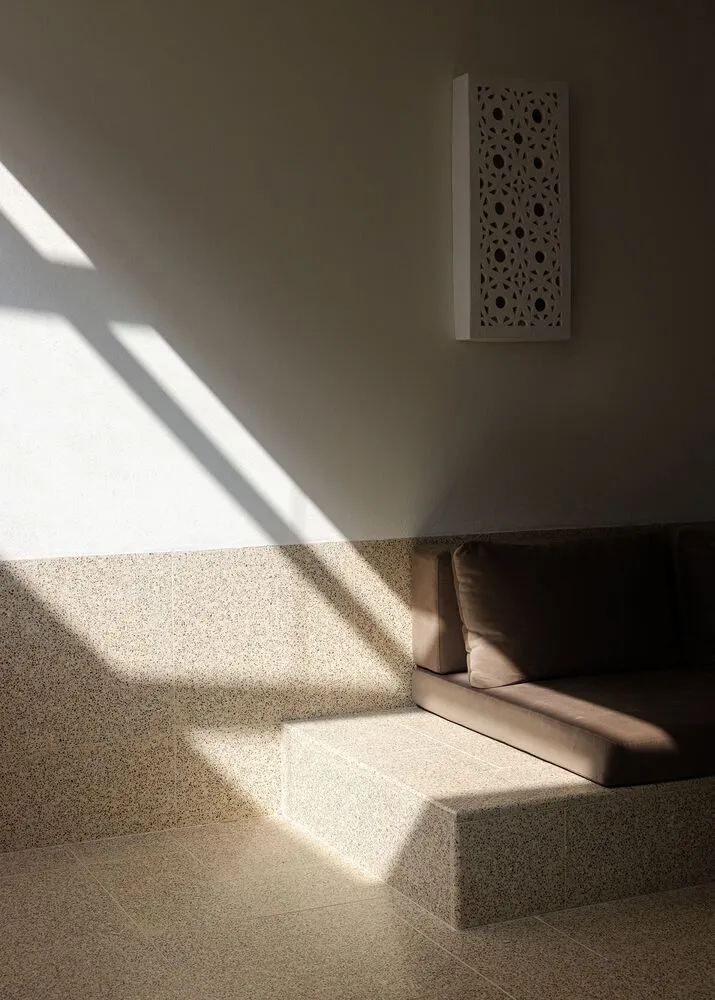
陽光灑落的走廊,鋪設瓷磚地板並引入自然光線。

陽光走廊瓷磚地板

interior design・tile flooring・architecture

Sunlit corridor with tiled flooring and natural light.

標籤

architectureinterior-designsunlit-spacetile-flooringnatural-lighting

陽光走廊瓷磚地板

interior design・tile flooring・architecture

Sunlit corridor with tiled flooring and natural light.

標籤

architectureinterior-designsunlit-spacetile-flooringnatural-lighting

關於此設計

陽光自窗戶灑入走廊,照亮整片瓷磚地面,營造明亮通透的氛圍。自然光線與瓷磚材質相互映襯,呈現簡潔清爽的空間風格。

風格
interior design
材質
tile flooring
主題
architecture

更多設計靈感

  • Asian-style interior design with wooden floors and walls, featuring a large wooden door, two chairs, and a vase on a surface near the right wall, creating a calm and inviting atmosphere亞洲風格木質內裝設計
  • A warm and inviting interior space with a large wooden wall featuring three potted plants at different levels, adding a touch of greenery and life to the space綠植木牆
  • Architectural drawing of a modern house interior with a multi-function bridge, lights, sink, dining table, and chairs, suggesting a functional and social living space現代多功能橋樑設計,含餐區
  • Modern room with a concrete wall, wooden table, and two chairs, with sunlight entering through a large window現代空間帶水泥牆與木桌
  • Interior space with wooden doors featuring curved shapes, open to a darker area beyond, suggesting a warm and inviting ambiance弧形木門與深色皮革的室內設計
  • A bright and inviting interior design concept featuring a large white dome with multiple openings and scattered balls of different sizes奇幻圓頂空間,點綴趣味球體
  • Modern interior design concept featuring a large white wall with a wooden structure and two cacti adding greenery to the space現代極簡木構空間
  • A modern interior space with a white wall featuring a blue glass bottle shape, two people, and a cup, set in a minimalist atmosphere現代極簡室內設計,以玻璃瓶為裝飾

陽光走廊瓷磚地板

Sophisticated Floor Plan Design

Sophisticated Floor Plan Design

陽光灑落的走廊,鋪設瓷磚地板並引入自然光線。

陽光走廊瓷磚地板

interior design・tile flooring・architecture

Sunlit corridor with tiled flooring and natural light.

標籤

architectureinterior-designsunlit-spacetile-flooringnatural-lighting

陽光走廊瓷磚地板

interior design・tile flooring・architecture

Sunlit corridor with tiled flooring and natural light.

標籤

architectureinterior-designsunlit-spacetile-flooringnatural-lighting

關於此設計

陽光自窗戶灑入走廊,照亮整片瓷磚地面,營造明亮通透的氛圍。自然光線與瓷磚材質相互映襯,呈現簡潔清爽的空間風格。

風格
interior design
材質
tile flooring
主題
architecture

更多設計靈感

  • Asian-style interior design with wooden floors and walls, featuring a large wooden door, two chairs, and a vase on a surface near the right wall, creating a calm and inviting atmosphere亞洲風格木質內裝設計
  • A warm and inviting interior space with a large wooden wall featuring three potted plants at different levels, adding a touch of greenery and life to the space綠植木牆
  • Architectural drawing of a modern house interior with a multi-function bridge, lights, sink, dining table, and chairs, suggesting a functional and social living space現代多功能橋樑設計,含餐區
  • Modern room with a concrete wall, wooden table, and two chairs, with sunlight entering through a large window現代空間帶水泥牆與木桌
  • Interior space with wooden doors featuring curved shapes, open to a darker area beyond, suggesting a warm and inviting ambiance弧形木門與深色皮革的室內設計
  • A bright and inviting interior design concept featuring a large white dome with multiple openings and scattered balls of different sizes奇幻圓頂空間,點綴趣味球體
  • Modern interior design concept featuring a large white wall with a wooden structure and two cacti adding greenery to the space現代極簡木構空間
  • A modern interior space with a white wall featuring a blue glass bottle shape, two people, and a cup, set in a minimalist atmosphere現代極簡室內設計,以玻璃瓶為裝飾