FeelDesign LogoFeelDesign

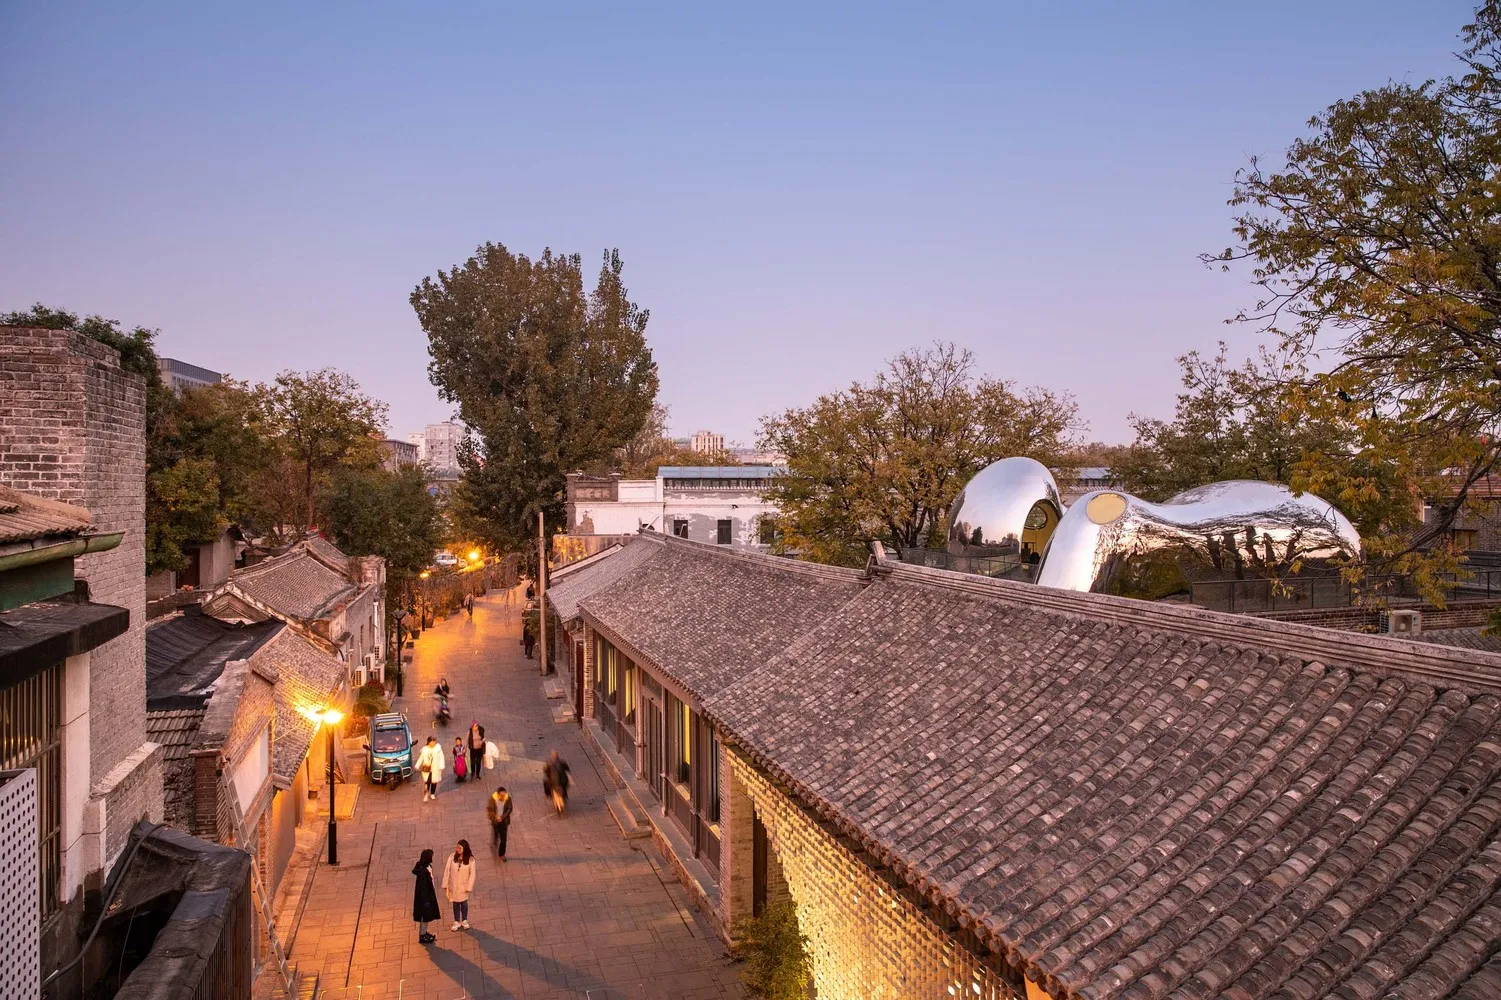
街景與瓦片屋頂

Chic Floor Plan Project
Chic Floor Plan Project

一張描繪街景與瓦片屋頂的圖像。
一張描繪街景與瓦片屋頂的圖像。

街景與瓦片屋頂

architecture・tile Roofs・street view

Architecture This image showcases a street view featuring traditional tiled roofs, providing an aesthetically pleasing and cultural insight into the architect

標籤

architecturestreet-viewtile-roofscultural-insighttraditional-design

街景與瓦片屋頂

architecture・tile Roofs・street view

Architecture This image showcases a street view featuring traditional tiled roofs, providing an aesthetically pleasing and cultural insight into the architect

標籤

architecturestreet-viewtile-roofscultural-insighttraditional-design

關於此設計

這張圖呈現傳統街景,屋頂覆蓋整齊的瓦片,展現文化特色與傳統設計風格。自然光線映照在建築表面,營造出寧靜且具歷史感的氛圍。

風格
architecture
材質
tile Roofs
主題
street view

更多設計靈感

  • 黑白攝影,拍攝一棟老舊都市住宅大樓,陽台上晾曬著衣物。街景:都市黑白建築
  • 街景中呈現一座擁有玻璃牆面、混凝土立面與金屬結構的現代建築。玻璃、混凝土與金屬的街景
  • 條紋灰褐色紡織窗簾懸掛在窗戶上。條紋灰褐色紡織窗簾
  • 鋼構建築技術圖,標示結構元件並附建築平面細部視圖鋼構建築結構分析
  • 陽台結構工程細部的3D渲染圖,包含材料與構件結構工程:陽台施工
  • 結構工程藍圖,顯示鋼樑系統的尺寸與規格。結構工程藍圖 鋼樑
  • 一張結構工程圖,顯示金屬構件及其在建築或橋樑設計中的關係。結構工程金屬接合件
  • 金屬框架結構工程設計的細部視圖。結構工程金屬框架