FeelDesign LogoFeelDesign

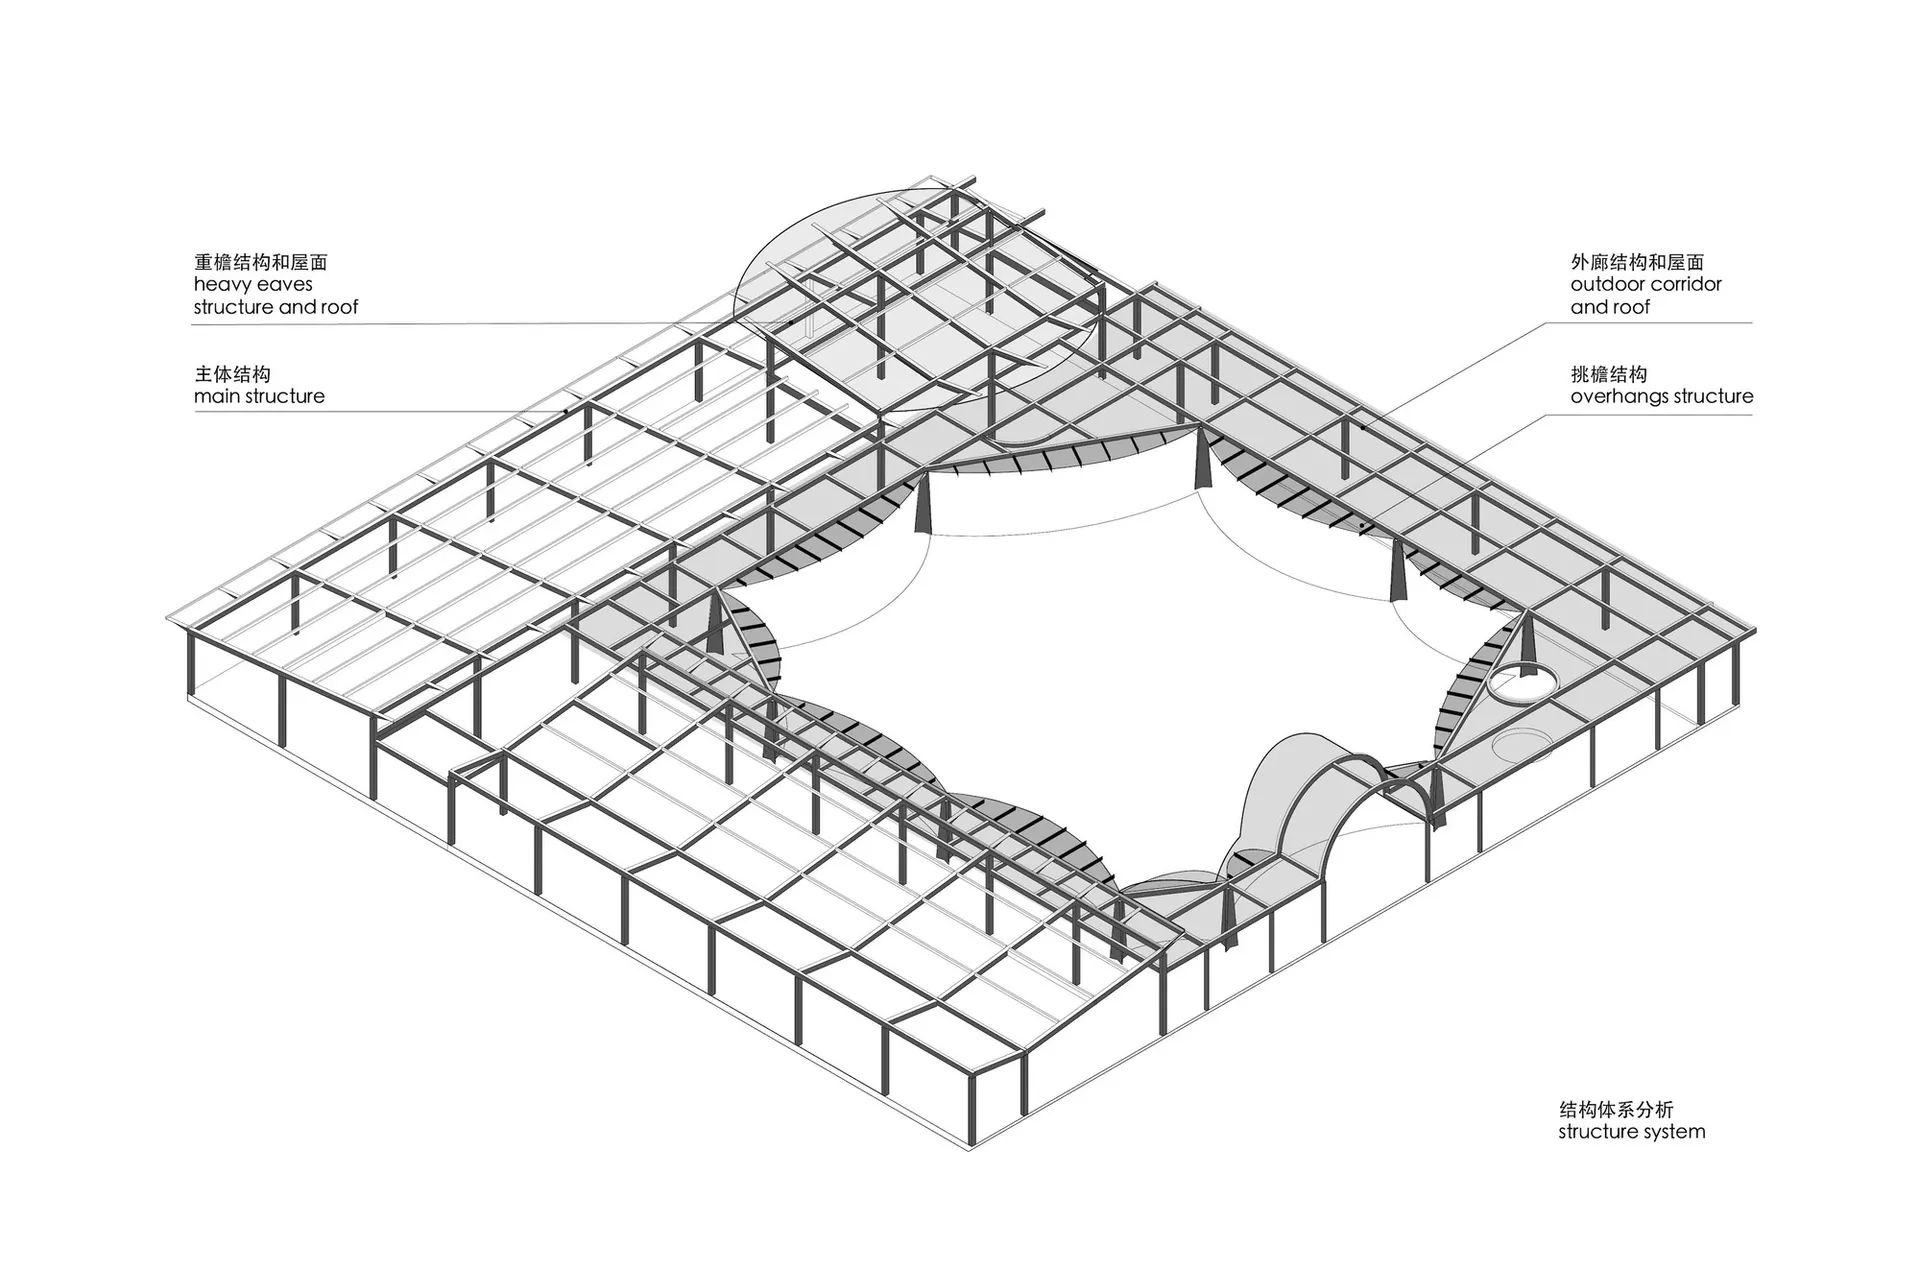
鋼構建築結構分析

Chic Bathroom Interior
Chic Bathroom Interior

鋼構建築技術圖,標示結構元件並附建築平面細部視圖

鋼構建築結構分析

architecture・steel・structural_analysis

Architecture: Detailed technical drawing illustrating the structural framework and system analysis of a steel frame building.

標籤

steel-frame-buildingarchitecturestructural-analysistechnical-planengineering

鋼構建築結構分析

architecture・steel・structural_analysis

Architecture: Detailed technical drawing illustrating the structural framework and system analysis of a steel frame building.

標籤

steel-frame-buildingarchitecturestructural-analysistechnical-planengineering

關於此設計

圖面呈現鋼構建築整體結構,清楚標註各主要元件位置。建築平面細部視圖輔以精確尺寸與連接方式,呈現專業工程分析成果。

風格
architecture
材質
steel
主題
structural_analysis

更多設計靈感

  • 陽台結構工程細部的3D渲染圖,包含材料與構件結構工程:陽台施工
  • 結構工程藍圖,顯示鋼樑系統的尺寸與規格。結構工程藍圖 鋼樑
  • 一張結構工程圖,顯示金屬構件及其在建築或橋樑設計中的關係。結構工程金屬接合件
  • 金屬框架結構工程設計的細部視圖。結構工程金屬框架
  • 金屬框架結構的3D渲染圖,標示不同構件。結構工程金屬框架
  • 一張技術圖,呈現以金屬與玻璃材料打造的建築結構及薄膜設計。
結構工程金屬與玻璃平面圖
  • 結構工程專案中鋼構連接的細部示意圖。結構工程:無縫鋼構連接
  • 一場展示木質面板的結構展覽,採用分裂認知設計。結構展覽:木質面板