FeelDesign LogoFeelDesign

結構展覽:木質面板

Contemporary Living Room Project
Contemporary Living Room Project

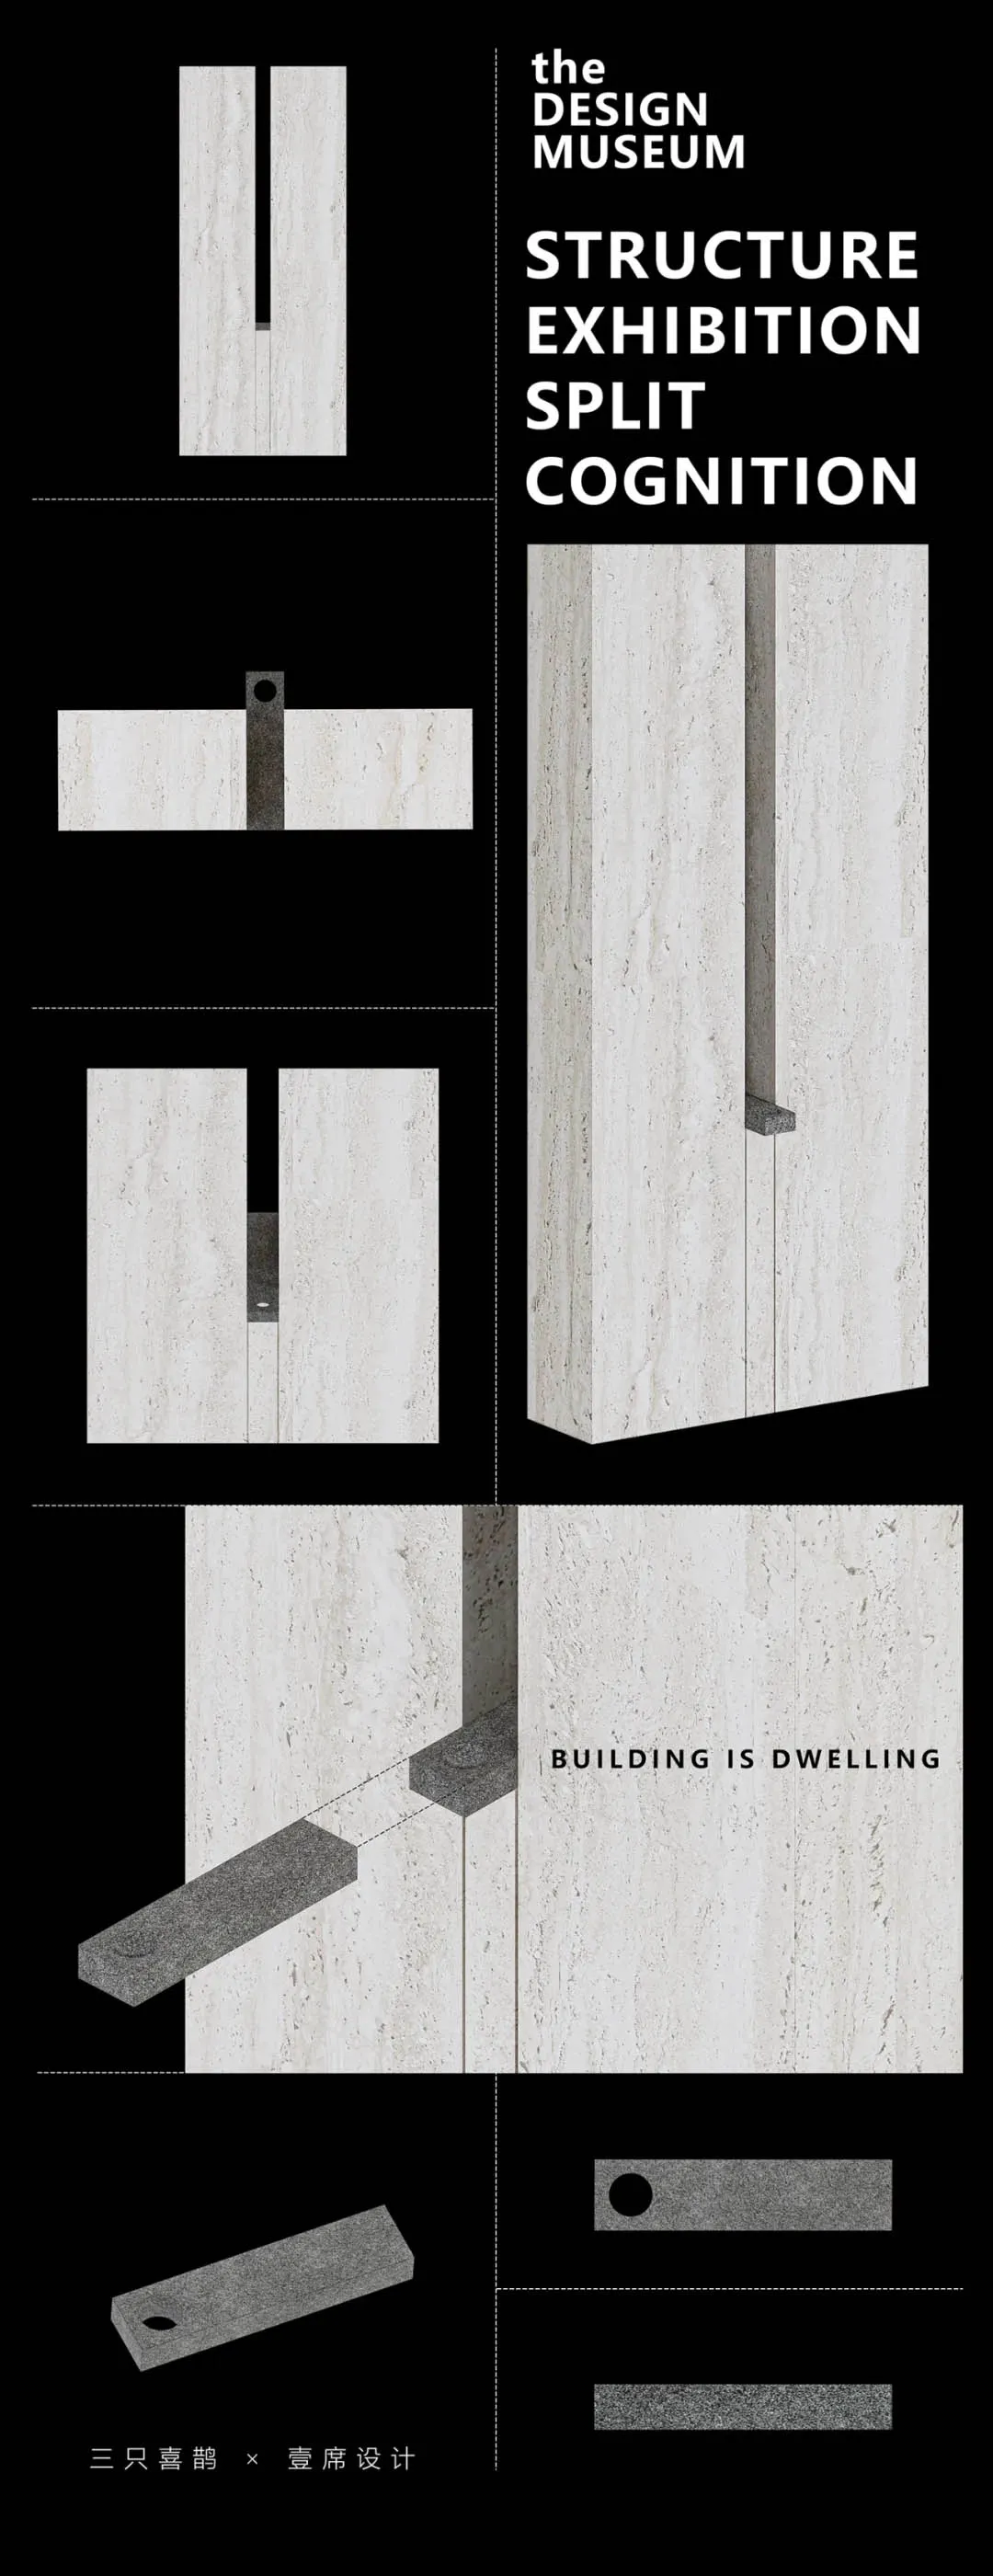
一場展示木質面板的結構展覽,採用分裂認知設計。

結構展覽:木質面板

architecture・wooden panels・structural exhibition design

Exploring the intricate design and function of wooden panels in architectural exhibitions.

標籤

architecturestructural-exhibitiondesignwooden-panelssplit-cognition

結構展覽:木質面板

architecture・wooden panels・structural exhibition design

Exploring the intricate design and function of wooden panels in architectural exhibitions.

標籤

architecturestructural-exhibitiondesignwooden-panelssplit-cognition

關於此設計

展覽以木質面板為主體,呈現清晰的結構細節。分裂認知設計讓空間層次分明,木紋與光影交織出沉穩氛圍。

風格
architecture
材質
wooden panels
主題
structural exhibition design

更多設計靈感

  • Floor plan of a Square Pavilion apartment layout showcasing residential features including living room, dining room, kitchen,方亭公寓
  • Black and white architectural floor plan of a modern space現代平面圖
  • A modern interior space featuring a concrete garden with a small tree and a pond, surrounded by white walls and black roofs.現代室內混凝土花園
  • Rooftop bar with wooden roof structure, metal frames, and high seating.現代屋頂酒吧 木質與金屬元素
  • Floor plan of a modern open-concept living space with various functional areas and dimensions.現代開放式客廳空間
  • Modern retail storefront with aluminum, glass, and concrete facade on a city street.現代零售店鋁、玻璃、混凝土側面
  • Residential building with red brick walls and illuminated windows, surrounded by tall trees in twilight.現代磚造住宅
  • An elevation view of the facade of the Beef & Liberty establishment, featuring large windows and a main entrance.Beef & Liberty 立面圖

結構展覽:木質面板

Contemporary Living Room Project

Contemporary Living Room Project

一場展示木質面板的結構展覽,採用分裂認知設計。

結構展覽:木質面板

architecture・wooden panels・structural exhibition design

Exploring the intricate design and function of wooden panels in architectural exhibitions.

標籤

architecturestructural-exhibitiondesignwooden-panelssplit-cognition

結構展覽:木質面板

architecture・wooden panels・structural exhibition design

Exploring the intricate design and function of wooden panels in architectural exhibitions.

標籤

architecturestructural-exhibitiondesignwooden-panelssplit-cognition

關於此設計

展覽以木質面板為主體,呈現清晰的結構細節。分裂認知設計讓空間層次分明,木紋與光影交織出沉穩氛圍。

風格
architecture
材質
wooden panels
主題
structural exhibition design

更多設計靈感

  • Floor plan of a Square Pavilion apartment layout showcasing residential features including living room, dining room, kitchen,方亭公寓
  • Black and white architectural floor plan of a modern space現代平面圖
  • A modern interior space featuring a concrete garden with a small tree and a pond, surrounded by white walls and black roofs.現代室內混凝土花園
  • Rooftop bar with wooden roof structure, metal frames, and high seating.現代屋頂酒吧 木質與金屬元素
  • Floor plan of a modern open-concept living space with various functional areas and dimensions.現代開放式客廳空間
  • Modern retail storefront with aluminum, glass, and concrete facade on a city street.現代零售店鋁、玻璃、混凝土側面
  • Residential building with red brick walls and illuminated windows, surrounded by tall trees in twilight.現代磚造住宅
  • An elevation view of the facade of the Beef & Liberty establishment, featuring large windows and a main entrance.Beef & Liberty 立面圖